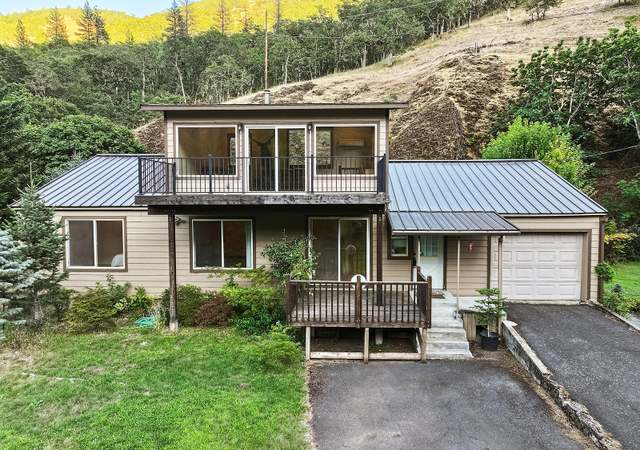
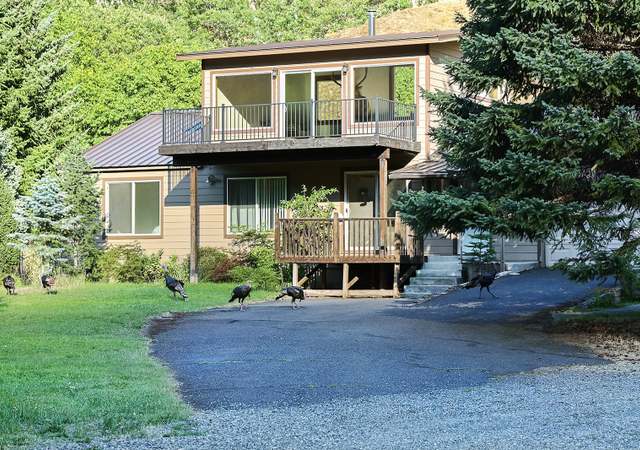
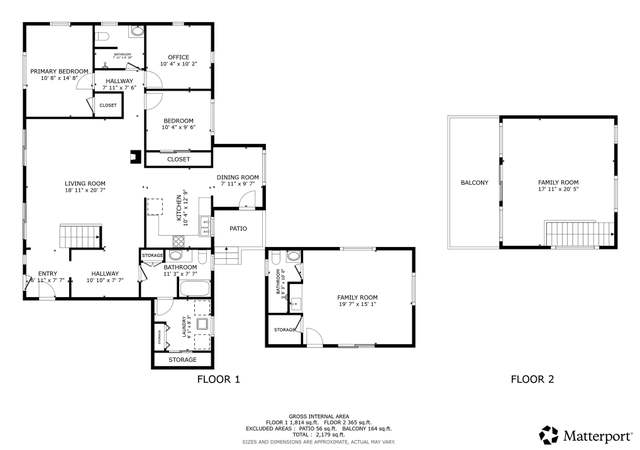
Throwback classic Lindal Cedar Home, custom built, totally retro color scheme baths, main floor living w/vaulted paneled ceilings, custom wood windows, big kitchen with center cooking and dining island, red porcelain double sinks, built in appliances, solid wood cabinetry. Japanese style chocolate soaking tub and orange tiled shower in master bath; much more. Priced to sell, this is a solid good home to choose.Shown by appointment only.
Single-familyProperty Type
1978Year Built
5.1 acresLot Size
$241Est. Price/Sq.Ft.
2 garage spacesParking
Listed by Catherine Titchenal• Pathfinder Real Estate Service
Contact: 866-916-5263
Bought with Brenda Kinder• John L. Scott Columbia Gorge
Claim this home to receive a free report every month with insights on the changing estimate.
Earn from this home
Sell
$367,922
Est. take-home
List your home with Redfin and save $5,082
Rent
$2,833/mo
Redfin rental estimate
List your home for rent
Market trends in 98602, WA
Last updated July 2026
Sale-to-List Price
104.1%
+3.1% MoM
Median sale price
$415K
$127K MoM
Avg. days on market
4d
40 days MoM
Recently sold homes
1
0 MoM
Provided by Redfin
Sale history for 1247 Canyon Rd
Date
Event
Price
RMLS #15162434
May 3, 2016
Sold
$175,000
$83/sq ft
Feb 18, 2016
Pending
—
Oct 16, 2015
Listed
$197,500
$94/sq ft
Year
Property tax
Land + Additions
Assessment*
2026
$2,556 (+16.0%)
$65,300 + $266,000
$331,300
2025
$2,203 (+10.0%)
$65,300 + $266,000
$331,300
2024
$2,003 (−0.9%)
$75,400 + $213,900
$289,300
2023
$2,020 (+7.7%)
$70,400 + $182,800
$253,200
2022
$1,875 (+1.8%)
$65,300 + $182,800
$248,100
2021
$1,841 (+8.8%)
$50,250 + $153,100
$203,350
2020
$1,693 (+102.1%)
$43,000 + $153,200
$196,200
2019
$838 (−56.3%)
$43,000 + $140,200
$183,200
2018
$1,918 (+13.4%)
$43,000 + $140,200
$183,200
2017
$1,692 (−1.1%)
$37,010 + $140,200
$177,210
2016
$1,710 (−12.9%)
$35,010 + $148,400
$183,410
2015
$1,963 (−10.4%)
$35,010 + $148,400
$183,410
2014
$2,191
$46,480 + $163,000
$209,480
Tax history for 1247 Canyon Rd
Year
Property tax
Land + Additions
Assessment*
2026
$2,556 (+16.0%)
$65,300 + $266,000
$331,300
2025
$2,203 (+10.0%)
$65,300 + $266,000
$331,300
2024
$2,003 (−0.9%)
$75,400 + $213,900
$289,300
2023
$2,020 (+7.7%)
$70,400 + $182,800
$253,200
2022
$1,875 (+1.8%)
$65,300 + $182,800
$248,100
2021
$1,841 (+8.8%)
$50,250 + $153,100
$203,350
2020
$1,693 (+102.1%)
$43,000 + $153,200
$196,200
2019
$838 (−56.3%)
$43,000 + $140,200
$183,200
2018
$1,918 (+13.4%)
$43,000 + $140,200
$183,200
2017
$1,692 (−1.1%)
$37,010 + $140,200
$177,210
2016
$1,710 (−12.9%)
$35,010 + $148,400
$183,410
2015
$1,963 (−10.4%)
$35,010 + $148,400
$183,410
2014
$2,191
$46,480 + $163,000
$209,480
*Taxable value of land and structures on it ("additions") is determined regularly by local assessors and does not affect market price.
Public record
Beds
4
Baths
3
Stories
3
Lot width
—
Lot depth
—
Lot size
222,155
Year renovated
2022
Sq. Ft.
2,105
Year built
1978
Style
Single Family Residential
County
Klickitat County
APN
04121052000200
Parking Spaces
6
Basement
Yes
Accessible
Yes
HOA Dues
$11 /month
Garage
Yes
Features
Views
Last updated by owner on Aug 18, 2023.
Property details
Parking
Parking Information
Parking Features: Off Street
Parking Total: 2
Garage Information
Garage Type: Attached, Detached
Garage Spaces: 2
Has Attached Garage: Yes
Interior
Appliances
Appliances: Appliance Garage, Built-in Oven, Cook Island, Cooktop, Dishwasher, Down Draft, Free-Standing Refrigerator, Gas Appliances, Island, Microwave
Hot Water Description: Electricity, Propane
Interior Features
Interior Features: Garage Door Opener, High Ceilings, Laminate Flooring, Laundry, Soaking Tub, Vaulted Ceiling(s), Vinyl Floor, Wall to Wall Carpet
Fireplace YN: Yes
Fireplaces Total: 1
Fireplace Features: Propane, Wood Burning
Basement: Exterior Entry, Finished
Bathroom Information
Bathrooms Full: 2
Bathrooms Full Main Level: 1
Bathrooms Full Upper Level: 1
Bathrooms Partial: 1
Bathrooms Partial Lower Level: 1
Bathrooms Total Integer: 3
Bathrooms Total Lower Level: 0.1
Bathrooms Total Main Level: 1
Bathrooms Total Upper Level: 1
Baths Total: 2.1
Room 4 Information
Description: Den
Level: Main
Room 5 Information
Description: Bonus Room
Level: Lower
Room 6 Information
Description: Loft
Features: Balcony
Features Cont: Vaulted Ceiling(s), Wall to Wall Carpet
Level: Upper
Room 7 Information
Description: 2nd Bedroom
Features Cont: Wall to Wall Carpet
Level: Main
Room 8 Information
Description: 3rd Bedroom
Features Cont: Wall to Wall Carpet
Level: Main
Room 9 Information
Description: Dining Room
Features: Eating Area
Level: Main
Room 10 Information
Description: Family Room
Room 11 Information
Description: Kitchen
Features: Appliance Garage, Cook Island, Dishwasher
Level: Main
Room 12 Information
Description: Living Room
Features Cont: Vaulted Ceiling(s)
Level: Main
Room 13 Information
Description: Primary Bedroom
Features: Balcony
Features Cont: Shower, Soaking Tub
Level: Upper
Room 14 Information
Description: Great Room
Exterior
Exterior Features
Roof: Metal
Exterior Features: Deck, Fenced, Garden, Greenhouse, Outbuilding, Public Road, Second Garage, Yard
Exterior Description: Cedar, Tongue and Groove
Lot Information
Lot Size Square Feet: 222,156
Lot Size Range: 5 to 6.99 Acres
Lot Size Dimensions: rectangular
Lot Size Acres: 5.1
Lot Size: 5 to 6.99 Acres
Lot Features: Level
Parcel Number: 04121052000200
Property Information
Property Type: Residential
Property Sub Type: Single Family Residence
Property Attached YN: No
Property Condition: Resale
Upper Level Area Total: 605
Main Level Area Total: 945
Lower Level Area Total: 555
View YN: Yes
View Description: Territorial
Building Information
Year Built: 1978
Building Area Total: 2,105
Building Area Description: appraisal
Building Area Calculated: 1,550
Financial
Tax Information
Tax Legal Description: LOT 2 TV #2; 10-4-12
Tax Annual Amount: $1,710.74
Utilities
Utility Information
Green Certification YN: No
Fuel Description: Electricity, Propane
Water Source: Private, Well
Sewer: Septic Tank, Standard Septic
Heating & Cooling
Heating YN: Yes
Heating: Baseboard, Forced Air, Wood Stove
Cooling YN: No
Location
HOA Information
Association Fee 2: $120
Association Fee 2 Frequency: Annually
School Information
Elementary School: Dallesport
Elementary School 2: Whitson
Middle Or Junior School: Lyle
High School: Lyle
High School 2: Columbia
Location Information
Directions: Hwy14 to Old Lyle Hwy to Canyon,12.47 mi up Canyon, N of TV big tree, sign@gate
Unparsed Address: 1247 CANYON RD, Appleton, WA 98602
Community Information
Senior Community YN: No
Zoning: GR
Public facts
Beds: 4
Baths: 3.0
Sq. Ft.: 2,105
Stories: —
Parking Spaces: 6
Basement: Yes
Accessible: Yes
Lot Size: 5.1 acres
Style: Single Family Residential
Year Built: 1978
Year Renovated: 2022
County: Klickitat County
APN: 04121052000200
HOA Dues: $11/month
Garage: Yes
Features: Views
Home facts updated by owner on Aug 18, 2023
Other
Listing Information
MlsStatus: Sold
Listing Price Information
Price Type: List Price
New Construction Information
New Construction YN: No
Around this home
Schools
Dallesport Elementary School
Public K-5 • Assigned • 10.3mi
5/10
Lyle Middle School
Public 6-8 • Assigned • 10.3mi
6/10
Lyle High School
Public 9-12 • Assigned • 10.3mi
Provided by GreatSchools
Lifestyle
Provided by Walk Score and Local Logic
Climate risks
1/10 Flood Factor
Minimal risk of a flood reaching the building in the next 30 years
5/10 Fire Factor
7% chance of being in a wildfire in next 30 years
2/10 Heat Factor
7 days above 88° expected this year, 14 days in 30 years
1/10 Wind Factor
Minimal risk of severe winds over next 30 years
9/10 Air Factor
14 unhealthy days expected this year, 14 days in 30 years
Provided by First Street
Historical weather
Appleton, WA • 98602
Average low and high temperatures (°F)
36
26
38
28
49
35
57
37
65
44
71
49
79
56
77
55
73
51
55
38
43
34
39
31
Jan
Feb
Mar
Apr
May
Jun
Jul
Aug
Sep
Oct
Nov
Dec
Sun exposure
In this area, properties receive around 9.8 hours in
June and 1.8 hours in December, placing it below the
U.S. average for solar exposure.
9.8 hrs
1.8 hrs
JuneDecember
Provided by Shadowmap
Estimated sale price
$448,000 – $542,000
Reach more buyers when you sell with Redfin. Save up to $5,082 in fees.3 minutes to get started.