Listed by Jenny Connors • eXp Realty. Bought with Keller Williams Western Realty.
Off market aug 2021 for $405K
$483,263
Est. refi paymentEst. refi$2,126/mo
3
bd
•
3 ba
•
1,562
sq ft
3857 Britton Rd, Bellingham, WA 98226
About this home
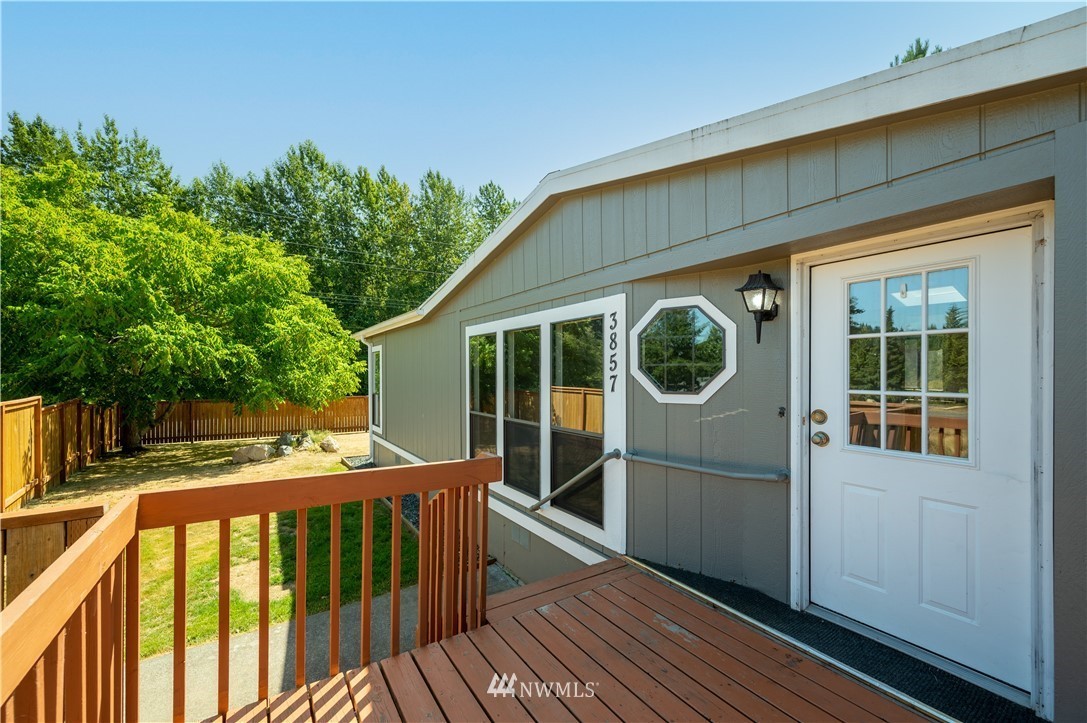
Lovely larger double wide home on 1/3 acre lot! Fully fenced front and back yard, from front door to back door, for excellent privacy. Flat lot and lots of space. Next to an open retention lot for added privacy. The property is minutes away from Barkley and also close to Toad Lake. Zoned URMX which could be beneficial once annexed to the city. (Buyer to confirm) Agent is related to seller.
Single-familyProperty Type
1987Year Built
0.29 acresLot Size
$309Est. Price/Sq.Ft.
4 spacesParking
Listed by Jenny Connors• eXp Realty
Bought with Donna Reed• Keller Williams Western Realty
*Taxable value of land and structures on it ("additions") is determined regularly by local assessors and does not affect market price.
Public record
Public record
Zoning
Beds
3
Baths
3
Stories
1
Lot width
—
Lot depth
—
Lot size
12,430
Year renovated
—
Sq. Ft.
1,562
Year built
1987
Style
Single Family Residential
County
Whatcom County
APN
3803152502100000
Parking Spaces
4
Basement
No
Accessible
No
HOA Dues
—
Garage
No
Features
Views
Last updated by owner on Jan 16, 2022.
URMX6-12
Urban Residential Mixed District
It is the purpose of this zone district to provide an orderly transition from rural to urban development by limiting densities and uses until services are available and then to provide for mixed uses in a manner that encourages a range of densities and dwelling unit types and pedestrian access to convenience shopping and jobs while maintaining an overall single-family character and property values for the neighborhoods created within this district. This district is intended to implement the Comprehensive Plan policies for portions of the Bellingham Urban Growth Area and portions of other urban growth areas of the county suitable for mixed use development. In the Bellingham Urban Growth Area, the city of Bellingham’s design and development standards and guidelines shall apply. The district is intended to provide for affordable housing types such as apartments, townhouses, and condominiums. Residential development should be located within walking distance of transit stations, designated commercial centers, parks and recreational areas and other employment centers where appropriate.
Permitted uses
Include but are not limited to:
Housing-Single unit
Housing-Senior
Housing-Student
Recreation
Park & open space
Property details
Parking
Parking Information
Parking Features: Off Street
Interior
Bedroom Information
# of Bedrooms: 3
# of Bedrooms Main: 3
Bedrooms Possible: 3
Bathroom Information
# of Full Baths (Total): 3
# of Full Baths (Main): 3
Room 1 Information
Room Type: Bedroom
Room Level: Main
Room 2 Information
Room Type: Bedroom
Room Level: Main
Room 3 Information
Room Type: Bedroom
Room Level: Main
Room 4 Information
Room Type: Bathroom Full
Room Level: Main
Room 5 Information
Room Type: Bathroom Full
Room Level: Main
Room 6 Information
Room Type: Bathroom Full
Room Level: Main
Basement Information
Basement Features: None
Interior Features
Interior Features: Forced Air
Exterior
Building Information
Building Information: Manufactured Home
Roof: Flat
Exterior Features
Exterior Features: Wood Products
Property Information
Energy Source: Electric,Natural Gas
Sq. Ft. Finished: 1,562
Style Code: 21 - Manuf-Double Wide
Property Type: Residential
Property Sub Type: Manufactured On Land
Has View
Body Type: Double Wide
Lot Information
Lot Number: B
MLS Lot Size Source: previous listing
Site Features: Deck,Fenced-Fully
Lot Size Units: Square Feet
Lot Size Acres: 0.2854
Elevation Units: Feet
Financial
Tax Information
Tax Annual Amount: $2,489
Tax Year: 2020
Financial Information
Listing Terms: Cash Out, Conventional
Buyer Financing: FHA
Utilities
Utility Information
Water Source: Public
Water Company: City of Bellingham
Power Company: PSE
Sewer: Sewer Connected
Sewer Company: City of Bellingham
Utilities: Sewer Connected, Electric, Natural Gas Connected
Location
Multi-Unit Information
Furnished: Unfurnished
School Information
Elementary School: Silver Beach Elem
Middle Or Junior High School: Whatcom Mid
High School: Squalicum High
High School District: Bellingham
Location Information
Bus Line Nearby: true
Directions: North Shore Drive or Highway 542 (E Sunset) to Britton Rd. Between Hillspring and Britton Court.
Community Information
Senior Exemption: false
Public facts
Beds: 3
Baths: 3.0
Sq. Ft.: 1,562
Stories: —
Parking Spaces: 4
Basement: No
Accessible: No
Lot Size: 0.29 acres
Style: Single Family Residential
Year Built: 1987
Year Renovated: —
County: Whatcom County
APN: 3803152502100000
HOA Dues: —
Garage: No
Features: Views
Home facts updated by owner on Jan 16, 2022
Other
Listing Information
Mls Status: Sold
Listing Date Information
Offers Review Date: Monday, August 2, 2021
On Market Date: Thursday, July 29, 2021
Green Information
Power Production Type: Electric, Natural Gas
Home Information
Living Area: 1,562
Living Area Units: Square Feet
Calculated Square Footage: 0
MLS Square Footage Source: MLS
Building Area Total: 0
Building Area Units: Square Feet
Foundation Details: Post & Block, Poured Concrete
Structure Type: Manufactured House
Levels: One
Around this home
Schools
K - 12
Preschool & daycare
Northern Heights Elementary School
Public PreK-5 • Assigned • 0.5mi
5/10
Whatcom Middle School
Public 6-8 • Assigned • 3.5mi
8/10
Squalicum High School
Public 9-12 • Assigned • 0.7mi
8/10
Provided by GreatSchools
Lifestyle
Provided by Walk Score and Local Logic
Climate risks
1/10 Flood Factor
Minimal risk of a flood reaching the building in the next 30 years
1/10 Fire Factor
Unlikely to be in a wildfire in next 30 years
2/10 Heat Factor
7 days above 83° expected this year, 16 days in 30 years
1/10 Wind Factor
Minimal risk of severe winds over next 30 years
6/10 Air Factor
10 unhealthy days expected this year, 10 days in 30 years
Provided by First Street
Historical weather
Bellingham, WA • 98226
Average low and high temperatures (°F)
45
35
45
34
51
39
59
42
65
48
70
52
75
56
76
58
70
54
57
44
49
41
47
39
Jan
Feb
Mar
Apr
May
Jun
Jul
Aug
Sep
Oct
Nov
Dec
Sun exposure
Try the sun simulator tool to see how light moves across the property at different times of day and year.

