Listed by Troy Anderson • Tend Real Estate. Bought with Windermere Real Estate Co.
Off market feb 2020 for $475K
$569,853
3
bd
•
2.5 ba
•
1,482
sq ft
14507 Simonds Rd NE, Bothell, WA 98034
About this home
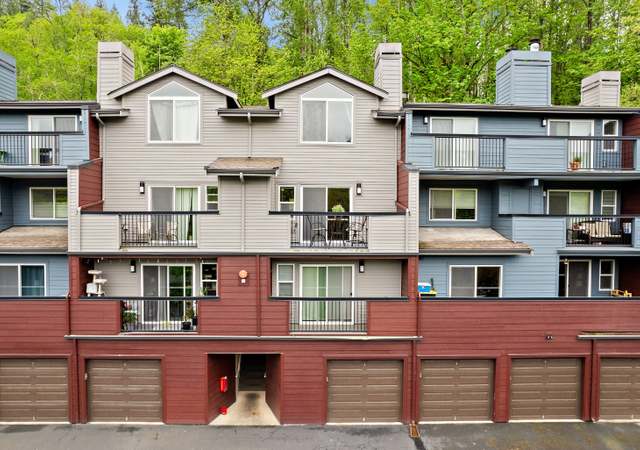
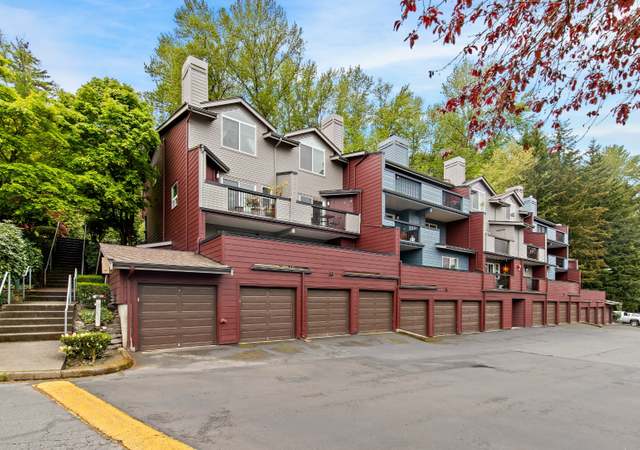
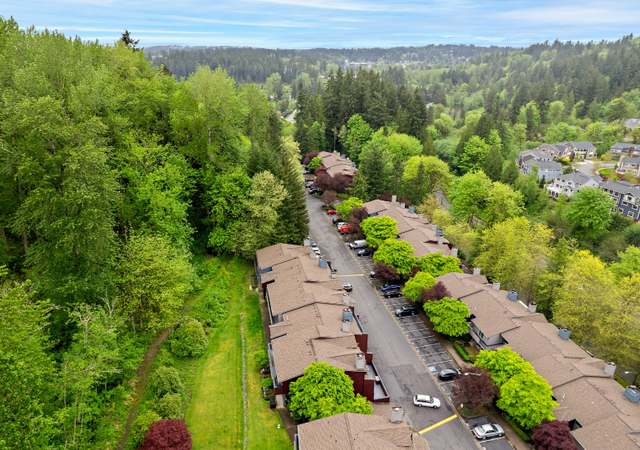
{{Expansive Kirkland Townhome}} Welcome home to your open floor plan (Main level)! Experience a sm community of 11 homes. Private, fenced patio & backyard. Convenient location for commuting to Seattle or the Eastside! Or take advantage of the Park & Ride, only 2.5 miles away! Generous Master bdrm w/vaulted ceilings, walk-in closet + en suite bath. Brand new carpet! Kitchen features ss appliances + tons of storage. Large utility room. 2 car garage + storage. Self-managed HOA. Make it home today!
TownhomeProperty Type
1996Year Built
$385Est. Price/Sq.Ft.
2 spacesParking
Listed by Troy Anderson• Tend Real Estate
Bought with Kristin Johnson• Windermere Real Estate Co.
This townhome has a good floorplan with high ceilings and a large dining room open to the living area. The home sits off of Sinmonds Rd, so there is some traffic noise. Good privacy.
7 years ago• May not reflect the current state of the home
Leslie Bontecou
Redfin Associate agent
Sale history for 14507 Simonds Rd NE
Date
Event
Price
Feb 3, 2020
Sold (MLS) (Sold)
NWMLS as Distributed by MLS Grid #1536845
$475,000
$321/sq ft
Jan 16, 2020
Pending
NWMLS as Distributed by MLS Grid #1536845
—
Dec 30, 2019
Pending (Pending Inspection)
NWMLS as Distributed by MLS Grid #1536845
—
Dec 25, 2019
Price Changed
NWMLS as Distributed by MLS Grid #1536845
$470,000
$317/sq ft
Oct 31, 2019
Listed (Active)
NWMLS as Distributed by MLS Grid #1536845
$485,000
$327/sq ft
As the MLS and public records start to fill up, we'll list the details here.
Public record
Beds
—
Baths
—
Stories
—
Lot width
—
Lot depth
—
Lot size
—
Year renovated
—
Sq. Ft.
—
Year built
—
Style
Condo/Co-op
County
King County
APN
7796530090
Parking Spaces
—
Basement
—
Accessible
—
HOA Dues
—
Garage
—
Features
—
Last updated by owner on Jul 30, 2025.
Property details
Parking
Parking Information
Has Garage
Interior
Virtual Tour
Bedroom Information
# of Bedrooms: 3
# of Beds Upper: 3
Bedrooms Possible: 3
Bathroom Information
# of Full Baths (Total): 2
# of Half Baths (Total): 1
# of Full Baths (Upper): 2
# of Half Baths (Main): 1
Room 1 Information
Room Type: Primary Bedroom
Room Level: Upper
Room 2 Information
Room Type: Bedroom
Room Level: Upper
Room 3 Information
Room Type: Bedroom
Room Level: Upper
Room 4 Information
Room Type: Bathroom Full
Room Level: Upper
Room 5 Information
Room Type: Bathroom Full
Room Level: Upper
Room 6 Information
Room Type: Bathroom Half
Room Level: Main
Room 7 Information
Room Type: Utility Room
Room Level: Lower
Room 8 Information
Room Type: Kitchen With Eating Space
Room Level: Main
Room 9 Information
Room Type: Dining Room
Room Level: Main
Room 10 Information
Room Type: Living Room
Room Level: Main
Room 11 Information
Room Type: Entry Hall
Room Level: Main
Laundry Room Information
Laundry Features: Electric Dryer Hookup, Washer Hookup