Listed by Jocelyn DuPont • John L. Scott Arlington.
For sale
$1,595,000
Est. $9,737/mo —
4
bd
•
2.5 ba
•
4,060
sq ft
16306 Valhalla Dr, Bothell, WA 98011
About this home
Rarely available Valhalla home situated on an expansive 12,000+ sq ft lot, offering over 4,000 sq ft of thoughtfully designed living space. This pre-inspected home captures stunning mountain and territorial views. Exceptional architecture showcases vaulted ceilings, formal and casual living and dining areas, and inviting covered outdoor spaces ideal for year-round enjoyment. The spacious kitchen features a stainless steel refrigerator, gas cooktop, granite countertops, and a walk-in pantry. The main-level primary bedroom-owner's suite provides a private retreat with two walk-in closets and a beautifully remodeled bath featuring a large walk-in shower. Recent updates include fresh interior paint, new hot water tank, carpet, refinished hardwood floors, new trim, and two-panel doors throughout. The finished basement adds flexible living space with an additional family room. Comfort and efficiency are enhanced by a 90% efficiency furnace and central A/C. A rare 3-car tandem garage, dedicated shop area, and loft storage provide exceptional space for hobbies, projects, and storage. Rarely do homes of this size, condition, and setting become available in Valhalla—offering an exceptional combination of views, updates, and functionality.Pre-inspected and move-in ready!
Waynita-Simonds-Norway Hill, located between Downtown Bothell and Woodinville, is a residential and wooded Bothell neighborhood with hillside streets and trail-lined greenbelts. The neighborhood’s character concentrates around the SR 522 & 208th St SE corridor, where commuter traffic, small plazas, and everyday errands set a steady tempo. Housing leans to mid-century ramblers and split-levels alongside newer infill on curving, tree-shaded lanes. The Sammamish River Trail and nearby North Creek corridors shape an outdoors-forward routine. McMenamins Anderson School and the Bothell Farmers Market add local flavor and a regular calendar. Parks and school grounds provide open space without breaking the quiet, tucked-back feel.
Provided by Walk Score and Local Logic
Offer insights
16306 Valhalla Dr · $1,595,000
$1.59M and above
75% chance or better to win
Why $1.59M+ is a strong offer
DAYS ON MARKET
56 days
The average home goes pending in 20 days.
SALE-TO-LIST
98.8%
Most homes are selling 1% below list price.
About offer insights
Property details
Interior
Exterior
Finance
Kitchen
Bathroom
Bedroom
Living
Dining
Interior features
Built-in vacuum
Dining room
Fireplace with gas insert
French doors
Pantry
Skylights
Walk-in closet(s)
Wine cellar
Finished basement
Bedrooms
4 bedrooms total
Primary bedroom on main level
1 bedroom on main level, 3 bedrooms on lower level
Bathrooms
2 full bathrooms
1 half bathroom
Main level: 1 full bath and 1 half bath
Lower level: 1 full bath
2 bathtubs and 2 showers
Kitchen
Dishwasher
Garbage disposal
Microwave
Refrigerator
Pantry
Kitchen with eating space
Laundry & utility
Washer
Dryer
Utility room on lower level
Flooring
Ceramic tile
Engineered hardwood
Laminate
Carpet
Heating & cooling
High-efficiency heating (90%+)
Central air
Forced air
Heat pump
Exterior features
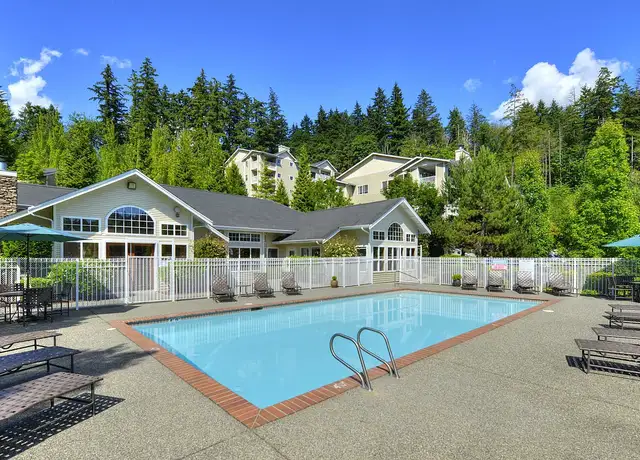
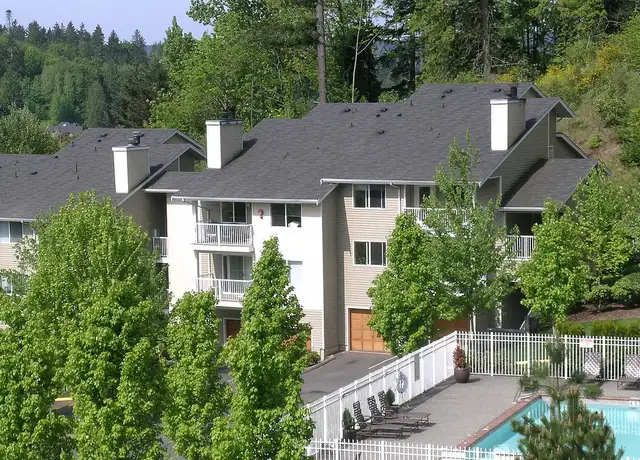
Community pool and spa
Athletic court
Cabana/Gazebo
Deck
Partially fenced yard
Hot tub/Spa
Patio
Shop
Fruit trees
Garden space
Secluded setting with curbs and paved access
Has view
Home design
Single-family residence
One story with basement
Entry on main level
Built on lot
Parking
Detached garage
Covered parking for 3 vehicles
Driveway and off-street parking
Security
Partially fenced
Construction
Wood construction
Composition roof
Poured concrete foundation
Effective year built: 1978
Utilities
Electric and natural gas energy sources
Public water
Sewer connected
HOA & community
HOA with monthly fee of $42
Association fee covers common area maintenance
Community governed by CCRs
Bus line nearby
Financial info
Listing terms: Assumable, Cash, Conventional, VA Loan
Other
Directions available: From Bothell Way, turn south on 96th Ave NE (becomes Waynita Way). Just past golf course, turn right (west) onto Valhalla Way. Turn left on Valhalla Dr, house is the second on the left.
Electricity and solar
View estimated energy costs and solar savings for this home
The intent of residential zoning classifications (R 40,000, R 9,600, R 8,400, R 7,200, R 5,400d, R 5,400a, R 4,000, R 2,800, R-AC) is to provide locations for a range of densities and housing types to ensure a broad choice of attractive and affordable living accommodations to persons desiring to reside in Bothell. Residential zones may contain as outright permitted uses or conditional uses certain nonresidential uses which enhance the community including but not limited to schools, churches and parks.
Climate risks
1/10 Flood Factor
Minimal risk of a flood reaching the building in the next 30 years
1/10 Fire Factor
Unlikely to be in a wildfire in next 30 years
3/10 Heat Factor
7 days above 86° expected this year, 16 days in 30 years
1/10 Wind Factor
Minimal risk of severe winds over next 30 years
7/10 Air Factor
9 unhealthy days expected this year, 10 days in 30 years
Provided by First Street
Historical weather
Bothell, WA • 98011
Average low and high temperatures (°F)
47
36
48
37
53
41
61
43
67
48
73
53
79
56
79
59
72
55
60
46
52
42
49
40
Jan
Feb
Mar
Apr
May
Jun
Jul
Aug
Sep
Oct
Nov
Dec
Sun exposure
70/ 100
Good sunlight
Sunscore
This home receives average direct sun exposure in the zip code. There appears to be minimal shading by surrounding buildings, terrain, and vegetation.
9.9 hrs
2.6 hrs
JuneDecember
Provided by Shadowmap
Redfin Estimate for 16306 Valhalla Dr
$1,548,122
$47K under list price of $1.60M
Nearby comparable homes
The Redfin Estimate uses 4 recent nearby sales, priced between $1.5M to $1.9M.