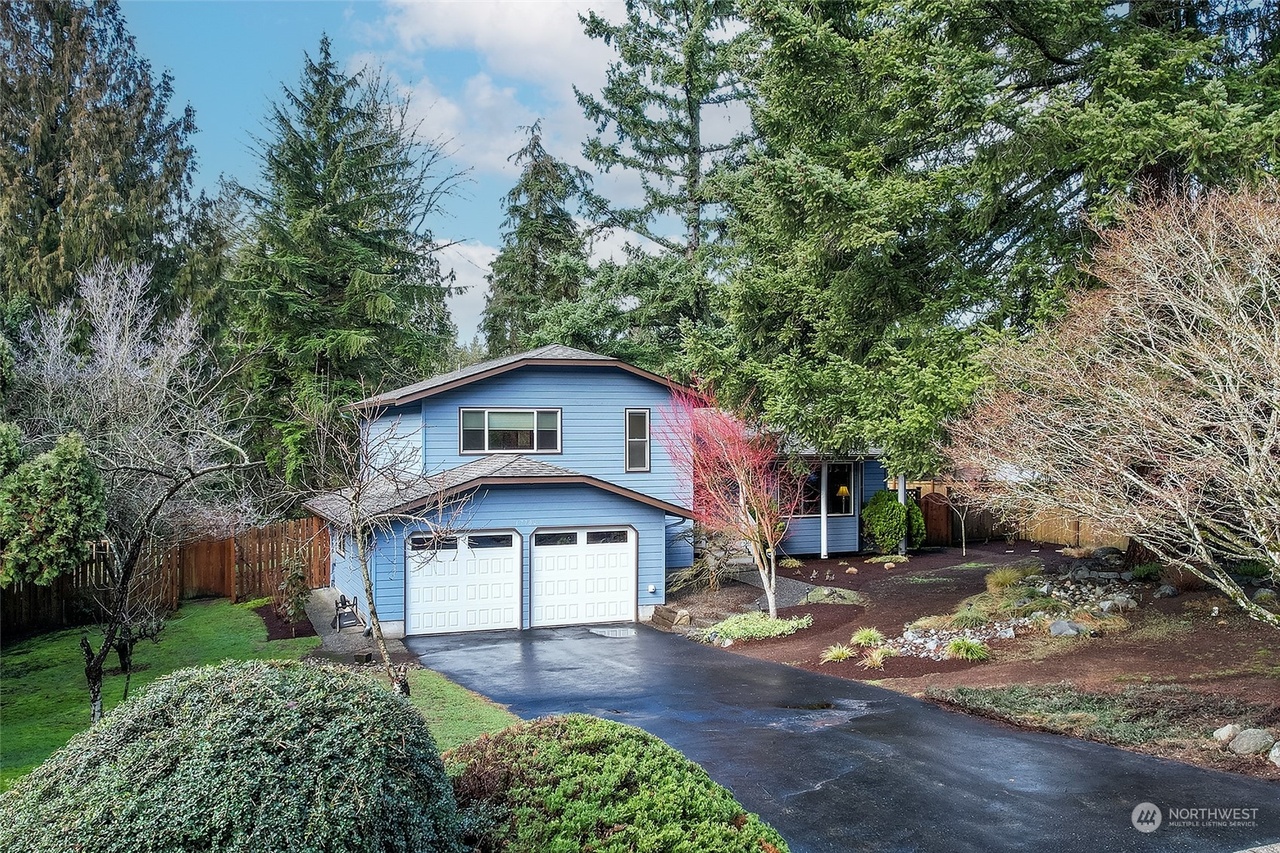
Listed by Marie Strong • Coldwell Banker Bain. Bought with Kelly Right RE of Seattle LLC.
Off market feb 2024 for $930K
$960,677
Est. refi paymentEst. refi$538/mo
3
bd
•
2.5 ba
•
2,177
sq ft
17704 29th Dr SE, Bothell, WA 98012
About this home
Get ready to fall in love with this classic Tri-level home in sought-after Bothell. On the main level you’ll find a welcoming entry, gracious living room w/cozy wood burning fireplace, kitchen w/SS appliances, granite counters, & a formal dining room opening onto a large west-facing deck overlooking the sprawling back yard. On the upper level you’ll find a full bath,3 bedrooms including a spacious primary suite w/.75 bath w/walk-in shower & walk-in closet. The lower level has an awesome rec room with a private patio, ½ bath, laundry room w/awesome W/D, & a generously sized 2 car garage. Located in the Everett School District. Mins to downtown Bothell, Mill Creek Town Center, I-5 & 405. Don’t miss out on this captivating home!
Single-familyProperty Type
1979Year Built
0.31 acresLot Size
$441Est. Price/Sq.Ft.
2 car garageParking
Listed by Marie Strong• Coldwell Banker Bain
Bought with Yalamanchili Venkata• Kelly Right RE of Seattle LLC
Nicole Luckenbach • Windermere Real Estate/M2, LLC
See all
Provided by Redfin
Sale history for 17704 29th Dr SE
Date
Event
Price
Feb 21, 2024
Sold (MLS) (Closed)
NWMLS as Distributed by MLS Grid #2194112
$930,000
$427/sq ft
Jan 30, 2024
Pending
NWMLS as Distributed by MLS Grid #2194112
—
Jan 25, 2024
Listed (Active)
NWMLS as Distributed by MLS Grid #2194112
$835,000
$384/sq ft
Nov 28, 1979
Sold
Public Records
$81,500
$37/sq ft
Year
Property tax
Land + Additions
Assessment*
2026
$7,933 (+1.6%)
$572,300 + $236,300
$808,600
2025
$7,807 (−2.5%)
$572,300 + $236,300
$808,600
2024
$8,005 (+2.6%)
$525,000 + $309,000
$834,000
2023
$7,800 (+20.5%)
$598,000 + $292,200
$890,200
2022
$6,473 (+12.4%)
$392,100 + $246,500
$638,600
2021
$5,761 (−7.5%)
$306,000 + $227,800
$533,800
2020
$6,227 (+7.6%)
$306,000 + $227,800
$533,800
2019
$5,787 (−0.4%)
$303,000 + $213,300
$516,300
2018
$5,810 (+14.1%)
$205,000 + $183,000
$388,000
2017
$5,090 (+14.5%)
$205,000 + $183,000
$388,000
2016
$4,444 (−4.5%)
$205,000 + $183,000
$388,000
2015
$4,651 (+2.4%)
$179,000 + $174,400
$353,400
2014
$4,543 (+21.7%)
$179,000 + $174,400
$353,400
2013
$3,734 (−2.2%)
$170,000 + $152,900
$322,900
2012
$3,816 (−2.7%)
$134,000 + $115,900
$249,900
2011
$3,922 (+8.4%)
$140,000 + $128,300
$268,300
2010
$3,620
$200,000 + $124,700
$324,700
2009
$3,620
$200,000 + $124,700
$324,700
Tax history for 17704 29th Dr SE
Year
Property tax
Land + Additions
Assessment*
2026
$7,933 (+1.6%)
$572,300 + $236,300
$808,600
2025
$7,807 (−2.5%)
$572,300 + $236,300
$808,600
2024
$8,005 (+2.6%)
$525,000 + $309,000
$834,000
2023
$7,800 (+20.5%)
$598,000 + $292,200
$890,200
2022
$6,473 (+12.4%)
$392,100 + $246,500
$638,600
2021
$5,761 (−7.5%)
$306,000 + $227,800
$533,800
2020
$6,227 (+7.6%)
$306,000 + $227,800
$533,800
2019
$5,787 (−0.4%)
$303,000 + $213,300
$516,300
2018
$5,810 (+14.1%)
$205,000 + $183,000
$388,000
2017
$5,090 (+14.5%)
$205,000 + $183,000
$388,000
2016
$4,444 (−4.5%)
$205,000 + $183,000
$388,000
2015
$4,651 (+2.4%)
$179,000 + $174,400
$353,400
2014
$4,543 (+21.7%)
$179,000 + $174,400
$353,400
2013
$3,734 (−2.2%)
$170,000 + $152,900
$322,900
2012
$3,816 (−2.7%)
$134,000 + $115,900
$249,900
2011
$3,922 (+8.4%)
$140,000 + $128,300
$268,300
2010
$3,620
$200,000 + $124,700
$324,700
2009
$3,620
$200,000 + $124,700
$324,700
*Taxable value of land and structures on it ("additions") is determined regularly by local assessors and does not affect market price.
Public record
Public record
Zoning
Beds
3
Baths
2.5
Stories
3
Lot width
—
Lot depth
—
Lot size
13,504
Year renovated
—
Sq. Ft.
2,177
Year built
1979
Style
Single Family Residential
County
Snohomish County
APN
00684500010500
Parking Spaces
2
Basement
Yes
Accessible
No
HOA Dues
—
Garage
Yes
Features
—
Last updated by owner on Apr 5, 2024.
R-9,600
Single Family Residential Zone
The intent and function of Single Family Residential zones is to provide for predominantly single family residential development that achieves a minimum net density of 4 dwelling units per net acre.
Permitted uses
Include but are not limited to:
Agriculture
Equestrian facility
Housing-Group
Housing-Single unit
Housing-Multiple units
Housing-Student
Infrastructure
Kennel
Housing-Mobile home park
Park & open space
Property details
Parking
Parking Information
Covered Spaces: 2
Parking Features: Attached Garage
Garage Spaces: 2
Has Attached Garage
Has Garage
Garage Square Feet: 462
Interior
Bedroom Information
# of Bedrooms: 3
# of Beds Upper: 3
Bedrooms Possible: 3
Bathroom Information
# of Full Baths (Total): 1
# of Three Quarter Baths (Total): 1
# of Half Baths (Total): 1
# of Full Baths (Upper): 1
# of Half Baths (Lower): 1
# of Three Quarter Baths (Upper): 1
# of Bathtubs: 1
# of Showers: 1
Basement Information
Basement Features: Finished
Fireplace Information
Has Fireplace
# of Fireplaces: 1
Fireplace Features: Wood Burning
# of Fireplaces Main: 1
Heating & Cooling
Has Heating
Heating Information: Forced Air
Cooling Information: None
Interior Features
Interior Features: Ceramic Tile, Hardwood, Wall to Wall Carpet, Dining Room, Security System, Walk-in Closet(s), Fireplace, Water Heater
Site Features: Cable TV,Deck,Fenced-Partially,High Speed Internet,Patio
Zoning Jurisdiction: County
Lot Features: Curbs, Paved, Sidewalk
Lot Size Units: Square Feet
Lot Size Acres: 0.31
Elevation Units: Feet
Financial
Tax Information
Tax Annual Amount: $7,799.87
Tax Year: 2023
Financial Information
Listing Terms: Cash Out, Conventional, FHA, VA Loan
Buyer Financing: Conventional
Utilities
Utility Information
Water Source: Public
Water Company: Alderwood
Power Company: Snohomish PUD
Sewer: Sewer Connected
Sewer Company: Alderwood
Water Heater Location: Utility Room
Water Heater Type: Electric
Location
School Information
Elementary School: Cedar Wood Elem
Middle Or Junior High School: Heatherwood Mid
High School: Henry M. Jackson Hig
High School District: Everett
Location Information
Bus Line Nearby: true
Bus Route Number: 435
Directions: From Bothell Everett Highway, head East on 180th Street SE to 29th Drive SE. Turn left at 29th Drive. Home is 1.5 blocks up on the left side. Thanks for showing!
Community Information
Senior Exemption: false
Public facts
Beds: 3
Baths: 2.5
Sq. Ft.: 2,177
Stories: —
Parking Spaces: 2
Basement: Yes
Accessible: No
Lot Size: 0.31 acres
Style: Single Family Residential
Year Built: 1979
Year Renovated: —
County: Snohomish County
APN: 00684500010500
HOA Dues: —
Garage: Yes
Features: —
Home facts updated by owner on Apr 5, 2024
Other
Listing Information
Mls Status: Sold
Listing Date Information
Offers Review Date: Tuesday, January 30, 2024
On Market Date: Thursday, January 25, 2024
Green Information
Direction Faces: East
Power Production Type: Electric
Home Information
Living Area: 1,715
Living Area Units: Square Feet
Calculated Square Footage: 2177
MLS Square Footage Source: Realist
Building Area Total: 2177
Building Area Units: Square Feet
Foundation Details: Concrete Ribbon, Poured Concrete, Slab
Building Name: Country Manor
Year Built Effective: 1979
Effective Year Built Source: Public Records
Structure Type: House
Levels: Three Or More
Entry Location: Main
Around this home
Schools
K - 12
Preschool & daycare
Cedar Wood Elementary School
Public PreK-5 • Assigned • 0.6mi
10/10
Heatherwood Middle School
Public 6-8 • Assigned • 2.5mi
8/10
Henry M. Jackson High School
Public 9-12 • Assigned • 2.6mi
10/10
Provided by GreatSchools
Lifestyle
Provided by Walk Score and Local Logic
Climate risks
1/10 Flood Factor
Minimal risk of a flood reaching the building in the next 30 years
1/10 Fire Factor
Unlikely to be in a wildfire in next 30 years
2/10 Heat Factor
7 days above 85° expected this year, 14 days in 30 years
1/10 Wind Factor
Minimal risk of severe winds over next 30 years
6/10 Air Factor
9 unhealthy days expected this year, 9 days in 30 years
Provided by First Street
Historical weather
Bothell, WA • 98012
Average low and high temperatures (°F)
46°
35°
47°
36°
52°
40°
60°
42°
66°
47°
72°
52°
77°
55°
77°
58°
71°
53°
58°
44°
50°
41°
47°
39°
Jan
Feb
Mar
Apr
May
Jun
Jul
Aug
Sep
Oct
Nov
Dec
Sun exposure
In this area, properties receive around 8.4 hours in
June and 1.7 hours in December, placing it below the
U.S. average for solar exposure.
8.4 hrs
1.7 hrs
JuneDecember
Provided by Shadowmap
Estimated sale price
$913,000 – $1.11M
Reach more buyers when you sell with Redfin. Save up to $9,607 in fees.3 minutes to get started.

