Listed by Li Ning • WeLakeside. Bought with eXp Realty.
Sold on May 2026
$1,010,000
4
bd
•
3.5 ba
•
2,347
sq ft
18521 46th Ave SE, Bothell, WA 98012
Is this your home?
Track this home’s value and nearby sales activity
About this home
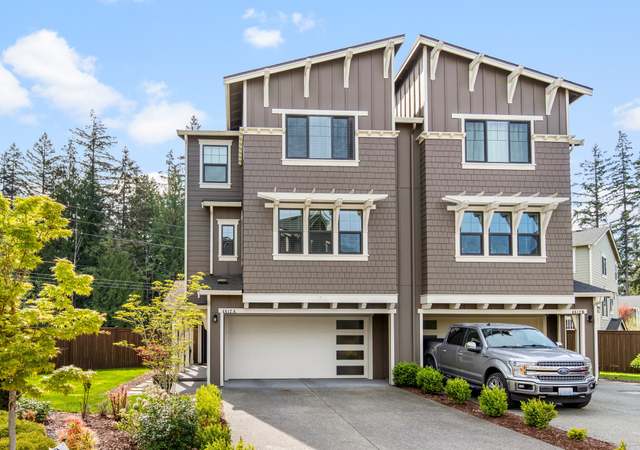
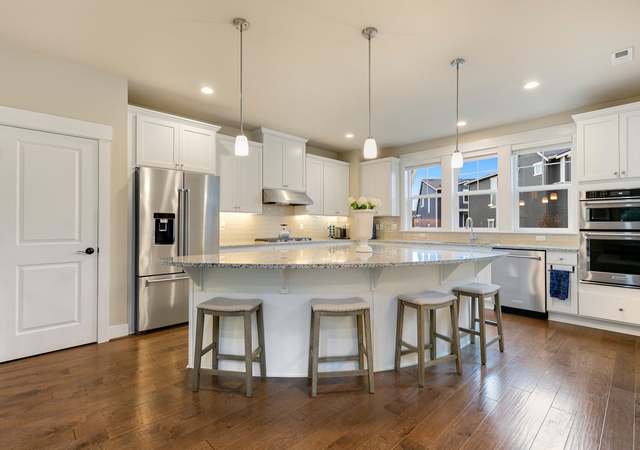
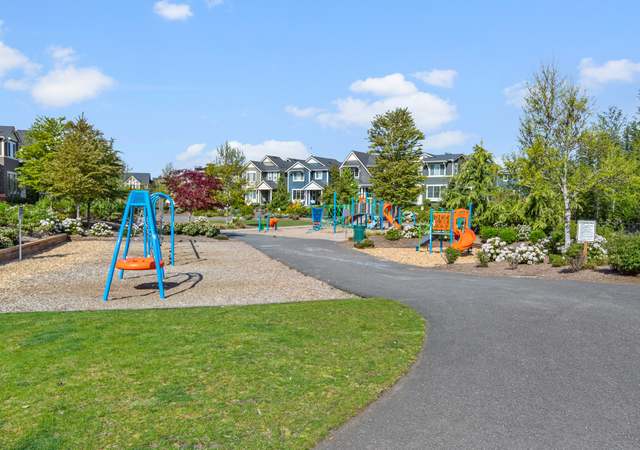
Charming corner-lot home in desirable Timber Creek community. This beautifully maintained residence offers comfort, privacy, and a connection to nature. Built by Toll Brothers, the home features a bright, open-concept floor plan with spacious great room, 3 spacious bedrooms/2 full bathrooms on upper level, 1 bedroom on lower. Enjoy high-end finishes throughout with quartz counter tops/SS appliances/tankless water heater/newly installed AC; front yard sprinkler system; fenced backyard; excellent community amenities including clubhouse, swimming pool, sports court, playground, etc. Over 50 acres of preserved greenbelt surrounding the community; plenty of trails and parks nearby. Top-notch Northshore schools. Quiet neighborhood. $4000.00 credit towards buyer closing cost. Don't miss it.
Est. $3,834 per month, based on comparable rentals
Sale and tax history for 18521 46th Ave SE
Sale History
Tax History
Date
Event
Price
May 22, 2026
Sold (MLS) (Closed)
NWMLS as Distributed by MLS Grid #2465543
$1,010,000
$430/sq ft
Apr 23, 2026
Pending
NWMLS as Distributed by MLS Grid #2465543
—
Mar 23, 2026
Price Changed
NWMLS as Distributed by MLS Grid #2465543
$1,058,000
$451/sq ft
Mar 4, 2026
Price Changed
NWMLS as Distributed by MLS Grid #2465543
$1,068,000
$455/sq ft
Feb 10, 2026
Listed (Active)
NWMLS as Distributed by MLS Grid #2465543
$1,088,000
$464/sq ft
Jan 18, 2019
Sold (MLS) (Sold)
NWMLS as Distributed by MLS Grid #1240168
$740,291
$315/sq ft
Jan 31, 2018
Listed
NWMLS as Distributed by MLS Grid #1240168
$724,995
$309/sq ft
Jan 31, 2018
Delisted
NWMLS as Distributed by MLS Grid #1240168
—
Year
Property tax
Land + Additions
Assessment*
2026
$10,459 (+12.6%)
$664,500 + $391,000
$1,055,500
2025
$9,287 (+9.7%)
$664,500 + $391,000
$1,055,500
2024
$8,463 (+2.1%)
$584,900 + $376,800
$961,700
2023
$8,288 (+7.7%)
$674,200 + $376,500
$1,050,700
2022
$7,698 (+6.2%)
$431,700 + $343,500
$775,200
2021
$7,251 (+3.5%)
$386,100 + $306,700
$692,800
2020
$7,009 (+47.1%)
$386,100 + $306,700
$692,800
2019
$4,764 (+87.8%)
$352,500 + $313,600
$666,100
2018
$2,537
Public record
Public record
Zoning
Beds
4
Baths
3.5
Stories
2.5
Lot width
—
Lot depth
—
Lot size
3,485 Sq. Ft.
Year renovated
—
Sq. Ft.
2,347
Year built
2018
Style
Single Family Residential
County
Snohomish County
APN
01167700004300
Parking Spaces
—
Basement
—
Accessible
—
HOA Dues
—
Garage
—
Features
—
Last updated by owner on Sep 21, 2026.
R-7,200
Single Family Residential Zone
The intent and function of Single Family Residential zones is to provide for predominantly single family residential development that achieves a minimum net density of 4 dwelling units per net acre.
Permitted uses
Include but are not limited to:
Agriculture
Equestrian facility
Housing-Group
Housing-Single unit
Housing-Multiple units
Housing-Student
Infrastructure
Kennel
Housing-Mobile home park
Park & open space
Property details
Parking
Parking Information
Covered Spaces: 2
Parking Features: Attached Garage
Has Attached Garage
Has Garage
Garage Square Feet: 426
Interior
Virtual Tour
Bedroom Information
# of Bedrooms: 4
# of Beds Upper: 3
# of Beds Lower: 1
Bedrooms Possible: 4
Bathroom Information
# of Full Baths (Total): 3
# of Half Baths (Total): 1
# of Main Level Bathrooms (Total): 1
# of Full Baths (Upper): 2
# of Full Baths (Lower): 1
# of Half Baths (Main): 1
# of Bathtubs: 2
# of Showers: 3
Room 1 Information
Room Type: Dining Room
Room Level: Main
Room 2 Information
Room Type: Entry Hall
Room Level: Lower
Room 3 Information
Room Type: Family Room
Room Level: Main
Room 4 Information
Room Type: Great Room
Room Level: Main
Room 5 Information
Room Type: Kitchen With Eating Space
Room Level: Main
Room 6 Information
Room Type: Living Room
Room Level: Main
Room 7 Information
Room Type: Primary Bedroom
Room Level: Second
Room 8 Information
Room Type: Utility Room
Room Level: Lower
Room 9 Information
Room Type: Bathroom Full
Room Level: Second
Room 10 Information
Room Type: Bathroom Full
Room Level: Second
Room 11 Information
Room Type: Bathroom Full
Room Level: Lower
Room 12 Information
Room Type: Bathroom Half
Room Level: Main
Room 13 Information
Room Type: Bedroom
Room Level: Second
Room 14 Information
Room Type: Bedroom
Room Level: Second
Room 15 Information
Room Type: Bedroom
Room Level: Lower
Basement Information
Basement Features: Daylight, Finished
Fireplace Information
Has Fireplace
# of Fireplaces: 1
Fireplace Features: Gas
# of Fireplaces Main: 1
Heating & Cooling
Has Heating
Heating Information: 90%+ High Efficiency, Forced Air
Has Cooling
Cooling Information: Central Air, Forced Air
Interior Features
Interior Features: Dining Room, Fireplace, High Tech Cabling, Walk-in Closet(s)