Listed by Jordan Stupey • Windermere RE North, Inc. Bought with Dulay Homes LLC.
Off Market Apr 2025 for $1.1M
$974,241
Est. refi paymentEst. refi$7,024/mo
3
bd
•
2.5 ba
•
1,822
sq ft
22629 4th Ave SE, Bothell, WA 98021
About this home
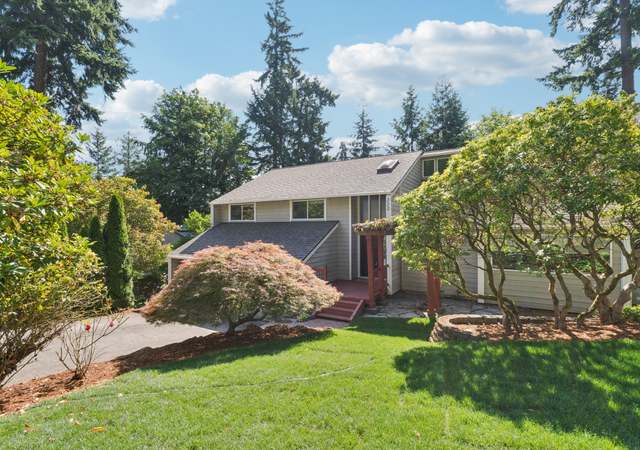
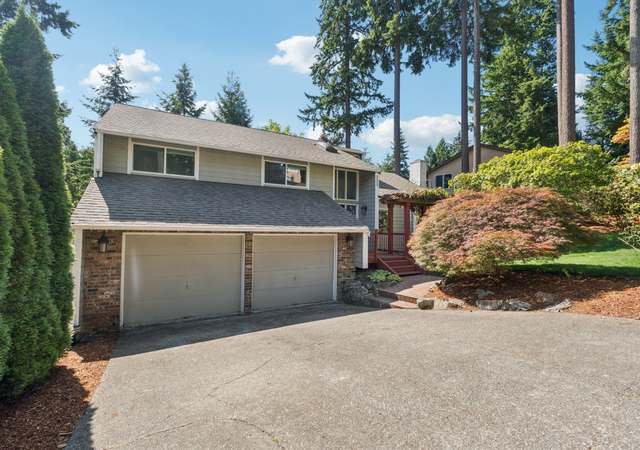
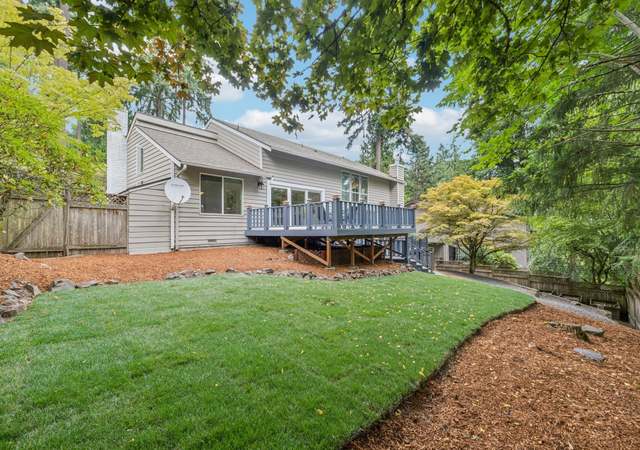
Welcome to this beautifully updated two-story home on a 1/3 acre, offering breathtaking territorial and Cascade Mountain views. Inside, enjoy all-new flooring, a remodeled kitchen with quartz countertops, a custom vent hood, sleek cabinetry & premium appliances. The spacious primary suite boasts dual shower heads for a spa-like retreat. Stay comfortable year-round with new central A/C. An oversized deck is perfect for entertaining, while the landscaped yard features a fire pit, garden space, and room for summer parties. Ample storage under the home allows for future expansion. Nestled in a prime location near 405, shopping, dining, parks, and top-rated Northshore Schools, this home blends modern upgrades, comfort & convenience—a rare find!
Single-familyProperty Type
1989Year Built
0.31 acresLot Size
$535Est. Price/Sq.Ft.
2 car garageParking
Listed by Jordan Stupey• Windermere RE North, Inc.
This home has been updated with new paint and floors and gas fireplace. Great location, close to P & R. There is some noise from the 405. Huge backyard that is on a slope downwards.
8 years ago• May not reflect the current state of the home
Susan Hussein
Redfin Associate agent
Sale history for 22629 4th Ave SE
Date
Event
Price
Apr 4, 2025
Sold (MLS) (Closed)
NWMLS as Distributed by MLS Grid #2336875
$1,112,500
$611/sq ft
Mar 5, 2025
Pending
NWMLS as Distributed by MLS Grid #2336875
—
Feb 27, 2025
Listed (Active)
NWMLS as Distributed by MLS Grid #2336875
$998,500
$548/sq ft
Aug 7, 2018
Sold (MLS) (Sold)
NWMLS as Distributed by MLS Grid #1303559
$575,000
$316/sq ft
Jul 19, 2018
Pending
NWMLS as Distributed by MLS Grid #1303559
—
Jul 5, 2018
Contingent
NWMLS as Distributed by MLS Grid #1303559
—
Jun 7, 2018
Listed (Active)
NWMLS as Distributed by MLS Grid #1303559
$600,000
$329/sq ft
Aug 7, 2018
Sold (MLS) (Sold)
NWMLS as Distributed by MLS Grid #1307902
$575,000
$316/sq ft
Jul 19, 2018
Pending
NWMLS as Distributed by MLS Grid #1307902
—
Jul 5, 2018
Contingent
NWMLS as Distributed by MLS Grid #1307902
—
Jun 7, 2018
Listed (Active)
NWMLS as Distributed by MLS Grid #1307902
$600,000
$329/sq ft
Nov 21, 1997
Sold
Public Records
$185,000
$102/sq ft
Year
Property tax
Land + Additions
Assessment*
2026
$7,297 (+6.4%)
$555,000 + $260,600
$815,600
2025
$6,861 (+11.6%)
$555,000 + $260,600
$815,600
2024
$6,146 (−19.3%)
$475,000 + $251,600
$726,600
2023
$7,620 (+11.1%)
$700,000 + $292,000
$992,000
2022
$6,856 (+13.2%)
$472,000 + $247,800
$719,800
2021
$6,056 (+13.7%)
$357,000 + $228,900
$585,900
2020
$5,325 (+12.5%)
$357,000 + $228,900
$585,900
2019
$4,735 (+9.5%)
$299,000 + $216,500
$515,500
2018
$4,323 (+17.6%)
$184,000 + $173,700
$357,700
2017
$3,675 (+12.8%)
$184,000 + $173,700
$357,700
2016
$3,257 (+0.6%)
$184,000 + $173,700
$357,700
2015
$3,237 (+5.1%)
$152,000 + $156,300
$308,300
2014
$3,080 (+6.8%)
$152,000 + $156,300
$308,300
2013
$2,884 (+0.4%)
$133,000 + $136,600
$269,600
2012
$2,872 (−7.4%)
$117,000 + $124,300
$241,300
2011
$3,101 (+1.5%)
$122,000 + $136,100
$258,100
2010
$3,055
$185,000 + $144,800
$329,800
2009
$3,055
$185,000 + $144,800
$329,800
Tax history for 22629 4th Ave SE
Year
Property tax
Land + Additions
Assessment*
2026
$7,297 (+6.4%)
$555,000 + $260,600
$815,600
2025
$6,861 (+11.6%)
$555,000 + $260,600
$815,600
2024
$6,146 (−19.3%)
$475,000 + $251,600
$726,600
2023
$7,620 (+11.1%)
$700,000 + $292,000
$992,000
2022
$6,856 (+13.2%)
$472,000 + $247,800
$719,800
2021
$6,056 (+13.7%)
$357,000 + $228,900
$585,900
2020
$5,325 (+12.5%)
$357,000 + $228,900
$585,900
2019
$4,735 (+9.5%)
$299,000 + $216,500
$515,500
2018
$4,323 (+17.6%)
$184,000 + $173,700
$357,700
2017
$3,675 (+12.8%)
$184,000 + $173,700
$357,700
2016
$3,257 (+0.6%)
$184,000 + $173,700
$357,700
2015
$3,237 (+5.1%)
$152,000 + $156,300
$308,300
2014
$3,080 (+6.8%)
$152,000 + $156,300
$308,300
2013
$2,884 (+0.4%)
$133,000 + $136,600
$269,600
2012
$2,872 (−7.4%)
$117,000 + $124,300
$241,300
2011
$3,101 (+1.5%)
$122,000 + $136,100
$258,100
2010
$3,055
$185,000 + $144,800
$329,800
2009
$3,055
$185,000 + $144,800
$329,800
*Taxable value of land and structures on it ("additions") is determined regularly by local assessors and does not affect market price.
Site Features: Cable TV,Deck,Fenced-Fully,Gas Available,High Speed Internet,RV Parking
Zoning Jurisdiction: City
Lot Features: Paved
Lot Size Units: Square Feet
Lot Size Acres: 0.31
Elevation Units: Feet
Financial
Tax Information
Tax Annual Amount: $6,146
Tax Year: 2024
Financial Information
Listing Terms: Cash Out, Conventional, FHA, VA Loan
Buyer Financing: Conventional
Utilities
Utility Information
Water Source: Public
Water Company: Alderwood Water
Power Company: SnoCo PUD
Sewer: Sewer Connected
Sewer Company: Alderwood Water
Cable Connected: Xfinity
Internet Connected: Xfinity
Location
School Information
Elementary School: Shelton View Elem
Middle Or Junior High School: Canyon Park Middle School
High School: Bothell Hs
High School District: Northshore
Location Information
Directions: From 405, take the Mill Creek Exit (#26). Go south on Bothell-Everett Hwy. Go West on 228th St SE. Turn right on 4th Ave SE. Home is down the street on the right.
Topography: Partial Slope
Community Information
Senior Exemption: false
Public facts
Beds: 3
Baths: 2.5
Sq. Ft.: 1,822
Stories: 2.0
Lot Size: 0.31 acres
Style: Single Family Residential
Year Built: 1989
Year Renovated: —
County: Snohomish County
APN: 00631800003400
Home facts updated by county records on Jun 12, 2026
Other
Listing Information
Buyer Brokerage Compensation: 2.5
Buyer Brokerage Compensation Type: %
Mls Status: Sold
Listing Date Information
Offers Review Date: Tuesday, March 4, 2025
On Market Date: Thursday, February 27, 2025
Green Information
Power Production Type: Natural Gas
Home Information
Living Area: 1,822
Living Area Units: Square Feet
Calculated Square Footage: 1822
MLS Square Footage Source: Realist
Building Area Total: 1822
Building Area Units: Square Feet
Foundation Details: Poured Concrete
Structure Type: House
Levels: Two
Entry Location: Main
Around this home
Schools
Shelton View Elementary School
Public PreK-5 • Assigned • 0.8mi
9/10
Canyon Park Junior High School
Public 6-8 • Assigned • 1.4mi
6/10
Bothell High School
Public 9-12 • Assigned • 2.3mi
9/10
Provided by GreatSchools
Lifestyle
Provided by Walk Score and Local Logic
Climate risks
1/10 Flood Factor
Minimal risk of a flood reaching the building in the next 30 years
1/10 Fire Factor
Unlikely to be in a wildfire in next 30 years
3/10 Heat Factor
7 days above 86° expected this year, 15 days in 30 years
1/10 Wind Factor
Minimal risk of severe winds over next 30 years
6/10 Air Factor
9 unhealthy days expected this year, 9 days in 30 years
Provided by First Street
Historical weather
Bothell, WA • 98021
Average low and high temperatures (°F)
46
35
48
36
53
40
60
42
67
47
72
53
78
55
77
58
71
54
60
45
51
42
48
39
Jan
Feb
Mar
Apr
May
Jun
Jul
Aug
Sep
Oct
Nov
Dec
Sun exposure
In this area, properties receive around 8.6 hours in
June and 1.7 hours in December, placing it below the
U.S. average for solar exposure.
8.6 hrs
1.7 hrs
JuneDecember
Provided by Shadowmap
Estimated sale price
$926,000 – $1.12M
Reach more buyers when you sell with Redfin. Save up to $9,742 in fees.3 minutes to get started.