Listed by Vince Grant • RE/MAX Elite. Bought with Real Broker LLC.
Off Market Jan 2026 for $910K
$1,167,670
Est. refi paymentEst. refi$5,980/mo
4
bd
•
3 ba
•
2,266
sq ft
321 216th St SE, Bothell, WA 98021
About this home
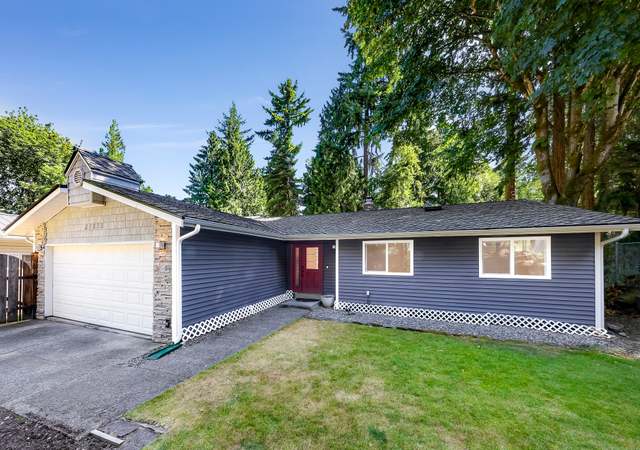

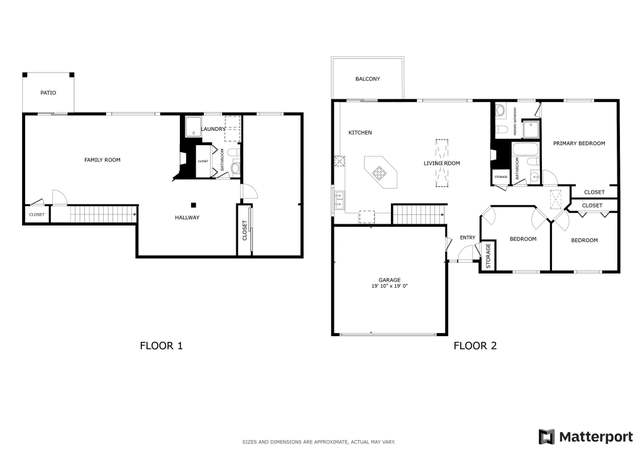
Pride of ownership shows in updated Bothell home situated on quiet street in Northshore School District! Inviting open floor plan on main with beautifully remodeled kitchen complete with quartz counters, tasteful backsplash, rich cabinetry, huge island, & double ovens. Spacious freshly stained deck overlooks backyard. Nothing left to do but move in with recently updated baths, fresh paint, LVP flooring, fresh carpet, & vinyl windows! Generous flex space down provides room for everyone or work from home needs. Spacious, super private yard surrounded by tall evergreens providing classic PNW charm perfect for outdoor gatherings. Close to all Canyon Park amenities! Commuters dream next to I-5/405. Top rated schools! Pre-inspection attached.
*Taxable value of land and structures on it ("additions") is determined regularly by local assessors and does not affect market price.
Public record
Public record
Zoning
Beds
4
Baths
2.5
Stories
—
Lot width
—
Lot depth
—
Lot size
0.41 Acres
Year renovated
—
Sq. Ft.
2,266
Year built
1978
Style
Single Family Residential
County
Snohomish County
APN
00373001802100
Parking Spaces
—
Basement
—
Accessible
—
HOA Dues
—
Garage
—
Features
—
Last updated by owner on Jun 12, 2026.
R-7,200
Residential
The intent of residential zoning classifications (R 40,000, R 9,600, R 8,400, R 7,200, R 5,400d, R 5,400a, R 4,000, R 2,800, R-AC) is to provide locations for a range of densities and housing types to ensure a broad choice of attractive and affordable living accommodations to persons desiring to reside in Bothell. Residential zones may contain as outright permitted uses or conditional uses certain nonresidential uses which enhance the community including but not limited to schools, churches and parks.
Property details
Parking
Parking Information
Covered Spaces: 2
Parking Features: Driveway, Attached Garage
Has Attached Garage
Has Garage
Garage Square Feet: 528
Interior
Bedroom Information
# of Bedrooms: 4
# of Bedrooms Main: 3
# of Beds Lower: 1
Bathroom Information
# of Full Baths (Total): 1
# of Three Quarter Baths (Total): 2
# of Main Level Bathrooms (Total): 2
# of Full Baths (Main): 1
# of Three Quarter Baths (Main): 1
# of Three Quarter Baths (Lower): 1
# of Bathtubs: 1
# of Showers: 3
Room 1 Information
Room Type: Entry Hall
Room Level: Split
Room 2 Information
Room Type: Dining Room
Room Level: Main
Room 3 Information
Room Type: Great Room
Room Level: Main
Room 4 Information
Room Type: Kitchen With Eating Space
Room Level: Main
Room 5 Information
Room Type: Living Room
Room Level: Main
Room 6 Information
Room Type: Bonus Room
Room Level: Lower
Room 7 Information
Room Type: Den/Office
Room Level: Lower
Room 8 Information
Room Type: Family Room
Room Level: Lower
Room 9 Information
Room Type: Rec Room
Room Level: Lower
Room 10 Information
Room Type: Utility Room
Room Level: Lower
Room 11 Information
Room Type: Primary Bedroom
Room Level: Main
Room 12 Information
Room Type: Bedroom
Room Level: Main
Room 13 Information
Room Type: Bedroom
Room Level: Main
Room 14 Information
Room Type: Bedroom
Room Level: Lower
Room 15 Information
Room Type: Bathroom Full
Room Level: Main
Room 16 Information
Room Type: Bathroom Three Quarter
Room Level: Main
Room 17 Information
Room Type: Bathroom Three Quarter
Room Level: Lower
Basement Information
Basement Features: Finished
Fireplace Information
Has Fireplace
# of Fireplaces: 2
Fireplace Features: Wood Burning
# of Fireplaces Main: 1
# of Fireplaces Lower: 1
Heating & Cooling
Has Heating
Heating Information: 90%+ High Efficiency, Forced Air, Other – See Remarks
Has Cooling
Cooling Information: 90%+ High Efficiency, Central A/C
Interior Features
Interior Features: Dining Room, Fireplace, Walk-in Closet(s), Water Heater