Listed by Chance Blowers • Better Properties Gig Harbor. Bought with Keller Williams Eastside.
Off market may 2024 for $1.1M
$1,131,718
Est. refi paymentEst. refi$5,096/mo
4
bd
•
2.5 ba
•
2,486
sq ft
3327 182nd Pl SE, Bothell, WA 98012
About this home
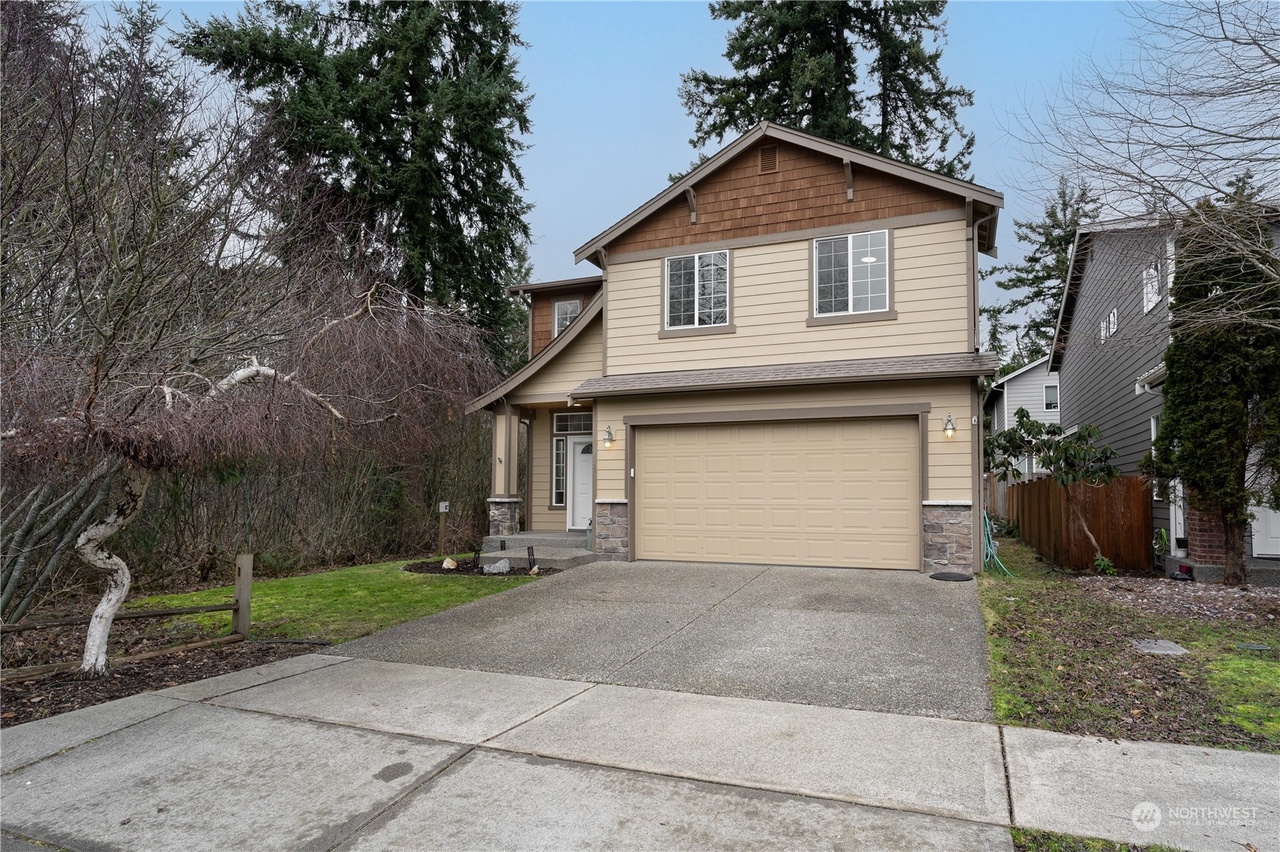
Live large in this Parkeplace sanctuary tucked back against a gorgeous greenbelt within the coveted Northshore School district. Upon entry you will be greeted with hardwood floors that flow perfectly into the kitchen and main living area. This home is move-in ready with brand new carpet throughout and all appliances stay. We think you will truly enjoy your oversized primary suite that overlooks the private greenbelt with protected wetlands ensuring it's existence in perpetuity. Did we mention an office on the main floor as well as a huge bonus room complete with a pull down movie screen? This is truly a special property and will make someone extremely happy. Do not miss it!
Single-familyProperty Type
2006Year Built
4,250 sq ftLot Size
$455Est. Price/Sq.Ft.
2 car garageParking
Listed by Chance Blowers• Better Properties Gig Harbor
Lovely maintained home located at the end of the street, with protected greenbelt beside the spacious side yard. Pretty hardwoods throughout the main level, with open kitchen and large family room. Mudroom and laundry between the kitchen and the...
garage. French doors into the spacious Master bedroom with vaulted ceilings and skylights in both bathrooms upstairs. Very bright. Big bonus room upstairs.
7 years ago• May not reflect the current state of the home
Susan Hussein
Redfin Associate agent
Sale history for 3327 182nd Pl SE
Date
Event
Price
May 6, 2024
Sold (MLS) (Closed)
NWMLS as Distributed by MLS Grid #2197757
$1,155,000
$465/sq ft
Apr 5, 2024
Pending
NWMLS as Distributed by MLS Grid #2197757
—
Apr 1, 2024
Relisted (Active)
NWMLS as Distributed by MLS Grid #2197757
—
Mar 1, 2024
Pending
NWMLS as Distributed by MLS Grid #2197757
—
Feb 22, 2024
Price Changed
NWMLS as Distributed by MLS Grid #2197757
$1,150,000
$463/sq ft
Feb 8, 2024
Listed (Active)
NWMLS as Distributed by MLS Grid #2197757
$1,200,000
$483/sq ft
Jul 19, 2019
Sold (MLS) (Sold)
NWMLS as Distributed by MLS Grid #1448888
$649,950
$261/sq ft
Jun 24, 2019
Pending
NWMLS as Distributed by MLS Grid #1448888
—
Jun 18, 2019
Pending (Pending Inspection)
NWMLS as Distributed by MLS Grid #1448888
—
Jun 4, 2019
Price Changed
NWMLS as Distributed by MLS Grid #1448888
$649,950
$261/sq ft
May 24, 2019
Price Changed
NWMLS as Distributed by MLS Grid #1448888
$669,950
$269/sq ft
May 2, 2019
Listed (Active)
NWMLS as Distributed by MLS Grid #1448888
$689,950
$278/sq ft
Jan 13, 2012
Sold
Public Records
$367,500
$148/sq ft
Jan 12, 2012
Sold (MLS) (Sold)
NWMLS as Distributed by MLS Grid #290680
$325,000
$131/sq ft
Dec 14, 2011
Pending
NWMLS as Distributed by MLS Grid #290680
—
Nov 23, 2011
Pending (Pending Inspection)
NWMLS as Distributed by MLS Grid #290680
—
Oct 31, 2011
Listed (Active)
NWMLS as Distributed by MLS Grid #290680
$345,000
$139/sq ft
Year
Property tax
Land + Additions
Assessment*
2026
$10,594 (+12.0%)
$715,900 + $339,300
$1,055,200
2025
$9,457 (+10.2%)
$715,900 + $339,300
$1,055,200
2024
$8,578 (−1.8%)
$629,300 + $327,500
$956,800
2023
$8,739 (+16.6%)
$733,200 + $353,800
$1,087,000
2022
$7,497 (+8.2%)
$436,800 + $303,800
$740,600
2021
$6,929 (−4.7%)
$369,000 + $280,000
$649,000
2020
$7,269 (+14.3%)
$369,000 + $280,000
$649,000
2019
$6,357 (+5.8%)
$381,000 + $297,200
$678,200
2018
$6,012 (+16.1%)
$215,000 + $247,000
$462,000
2017
$5,176 (+6.9%)
$215,000 + $247,000
$462,000
2016
$4,844 (−1.0%)
$215,000 + $247,000
$462,000
2015
$4,893 (+5.0%)
$172,000 + $232,900
$404,900
2014
$4,661 (+8.4%)
$172,000 + $232,900
$404,900
2013
$4,299 (+6.5%)
$155,000 + $203,500
$358,500
2012
$4,039 (−8.9%)
$147,000 + $169,100
$316,100
2011
$4,434 (+12.3%)
$145,000 + $171,700
$316,700
2010
$3,948
$185,000 + $190,200
$375,200
2009
$3,948
$185,000 + $190,200
$375,200
Tax history for 3327 182nd Pl SE
Year
Property tax
Land + Additions
Assessment*
2026
$10,594 (+12.0%)
$715,900 + $339,300
$1,055,200
2025
$9,457 (+10.2%)
$715,900 + $339,300
$1,055,200
2024
$8,578 (−1.8%)
$629,300 + $327,500
$956,800
2023
$8,739 (+16.6%)
$733,200 + $353,800
$1,087,000
2022
$7,497 (+8.2%)
$436,800 + $303,800
$740,600
2021
$6,929 (−4.7%)
$369,000 + $280,000
$649,000
2020
$7,269 (+14.3%)
$369,000 + $280,000
$649,000
2019
$6,357 (+5.8%)
$381,000 + $297,200
$678,200
2018
$6,012 (+16.1%)
$215,000 + $247,000
$462,000
2017
$5,176 (+6.9%)
$215,000 + $247,000
$462,000
2016
$4,844 (−1.0%)
$215,000 + $247,000
$462,000
2015
$4,893 (+5.0%)
$172,000 + $232,900
$404,900
2014
$4,661 (+8.4%)
$172,000 + $232,900
$404,900
2013
$4,299 (+6.5%)
$155,000 + $203,500
$358,500
2012
$4,039 (−8.9%)
$147,000 + $169,100
$316,100
2011
$4,434 (+12.3%)
$145,000 + $171,700
$316,700
2010
$3,948
$185,000 + $190,200
$375,200
2009
$3,948
$185,000 + $190,200
$375,200
*Taxable value of land and structures on it ("additions") is determined regularly by local assessors and does not affect market price.
Public record
Public record
Zoning
Beds
4
Baths
2.5
Stories
2
Lot width
—
Lot depth
—
Lot size
4,250
Year renovated
2024
Sq. Ft.
2,486
Year built
2006
Style
Single Family Residential
County
Snohomish County
APN
01044800000700
Parking Spaces
2
Basement
No
Accessible
No
HOA Dues
—
Garage
Yes
Features
Views
Last updated by owner on Apr 4, 2026.
R-7,200
Single Family Residential Zone
The intent and function of Single Family Residential zones is to provide for predominantly single family residential development that achieves a minimum net density of 4 dwelling units per net acre.
Permitted uses
Include but are not limited to:
Agriculture
Equestrian facility
Housing-Group
Housing-Single unit
Housing-Multiple units
Housing-Student
Infrastructure
Kennel
Housing-Mobile home park
Park & open space
Property details
Parking
Parking Information
Covered Spaces: 2
Parking Features: Attached Garage
Garage Spaces: 2
Has Attached Garage
Has Garage
Interior
Bedroom Information
# of Bedrooms: 4
# of Beds Upper: 4
Bedrooms Possible: 4
Bathroom Information
# of Full Baths (Total): 2
# of Half Baths (Total): 1
# of Full Baths (Upper): 2
# of Half Baths (Main): 1
# of Bathtubs: 2
# of Showers: 2
Room 1 Information
Room Type: Den/Office
Room Level: Main
Room 2 Information
Room Type: Dining Room
Room Level: Main
Room 3 Information
Room Type: Entry Hall
Room Level: Main
Room 4 Information
Room Type: Family Room
Room Level: Main
Room 5 Information
Room Type: Kitchen With Eating Space
Room Level: Main
Room 6 Information
Room Type: Primary Bedroom
Room Level: Second
Room 7 Information
Room Type: Rec Room
Room Level: Second
Room 8 Information
Room Type: Bathroom Full
Room Level: Second
Room 9 Information
Room Type: Bathroom Full
Room Level: Second
Room 10 Information
Room Type: Bathroom Half
Room Level: Main
Room 11 Information
Room Type: Bedroom
Room Level: Second
Room 12 Information
Room Type: Bedroom
Room Level: Second
Room 13 Information
Room Type: Bedroom
Room Level: Second
Basement Information
Basement Features: None
Fireplace Information
Has Fireplace
# of Fireplaces: 1
Fireplace Features: Gas
# of Fireplaces Main: 1
Heating & Cooling
Has Heating
Heating Information: Forced Air
Cooling Information: None
Interior Features
Interior Features: Concrete, Hardwood, Wall to Wall Carpet, Dining Room, Skylight(s), Fireplace, Water Heater