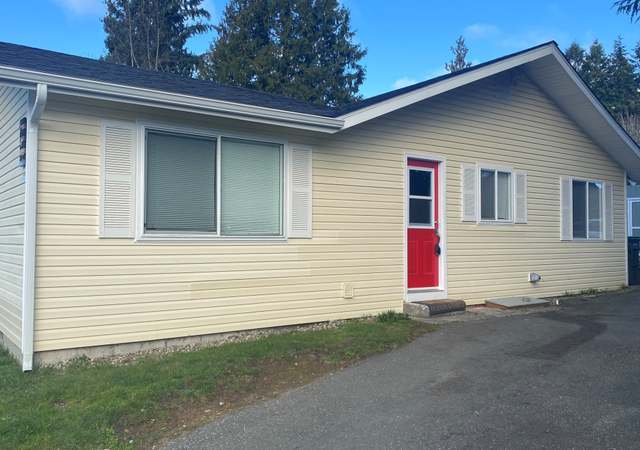
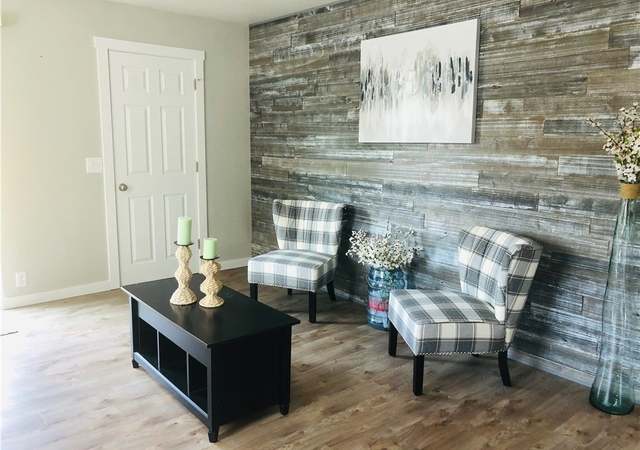
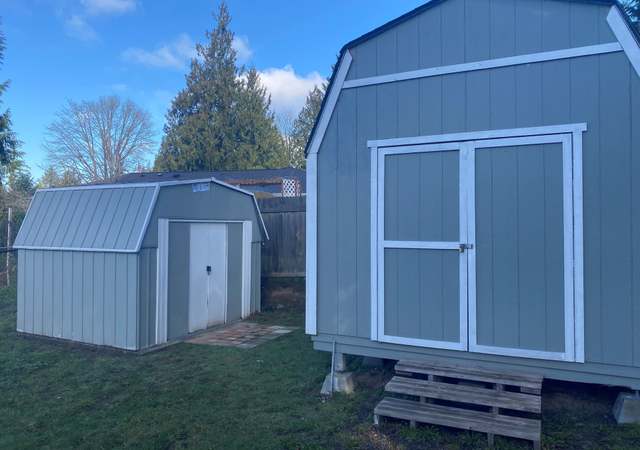
This 2-bedroom, 1.75-bath home offers approximately 960 square feet of potential and is ready for its next chapter. Situated on a level lot, the property features a fully fenced front yard, inviting front porch, and convenient driveway parking. Several major exterior improvements have already been completed, including newer siding and newer windows, providing a solid foundation for your renovation vision. Whether you're looking for your next fix-and-flip project, rental investment, or affordable value-add opportunity, this property offers plenty of upside. Conveniently located near shopping, ferries, naval bases, and all that Bremerton has to offer. Bring your tools, creativity, and imagination!
East Bremerton, located between Downtown Bremerton and Silverdale, is a residential and waterfront-adjacent Bremerton neighborhood with wooded hillsides and ferry-linked energy. The neighborhood’s character concentrates around Wheaton Way and NE Sylvan Way, where marinas, casual eateries, and everyday storefronts line the main corridor. Mid-century ramblers and split-levels mix with newer infill on curving streets that rise toward views of Sinclair Inlet. Waterfront pockets near the Manette Bridge and the Navy Yard frame a working-harbor feel. Community pillars include the historic Roxy Theatre, the Bremerton Marina, and the Puget Sound Navy Museum. Parks and shoreline paths add a steady outdoor rhythm without leaving the grid.
Provided by Walk Score and Local Logic
Property details
Interior
Exterior
Finance
Kitchen
Bedroom
Living
Dining
Interior features
Ceiling fans
Fireplace (wood burning)
Vaulted ceilings
Bedrooms
2 bedrooms, both on the main level (including primary bedroom)
Bathrooms
1 full bathroom
1 three-quarter bathroom
2 showers
1 bathtub
Both bathrooms are on the main level
Kitchen
Kitchen with eating space
Dishwasher
Stove/Range
Refrigerator
Laundry & utility
Washer
Dryer
Water heater in closet
Flooring
Laminate
Vinyl
Carpet
Heating & cooling
Forced air heating
No central cooling
Exterior features
Deck
Fully fenced yard
Brush vegetation
Level topography
Paved lot
Home design
Manufactured home (double wide)
Manufactured on land
One story
Has a view
Facing information not provided
Parking
Driveway with 2 uncovered parking spaces
Security
Fully fenced
Construction
Metal/vinyl exterior
Composition roof
Built (effective) in 1983
Concrete ribbon foundation with tie downs
Utilities
Public water (City of Bremerton)
Sewer connected (City of Bremerton)
PSE power
Energy sources: Electric and Wood
Financial info
Listing terms: Cash or Conventional
Other
Zoning: R-10
Lot number 89
Lot size about 0.16 acres
Site features noted from public records
Electricity and solar
View estimated energy costs and solar savings for this home
The intent of the low density residential R-10 zoning district is to accommodate single-family housing by infilling at a range of lot sizes consistent with urban growth patterns.
Permitted uses
Include but are not limited to:
Religious facility
Day care facility
Housing-Group
Housing-Single unit
Housing-Multiple units
Educational/school
Communications tower
Cemetery
Housing-Mobile home park
Park & open space
Aug 19, 1996 • Final
Bldg
New construction
Permit history is from public records and may be incomplete or inaccurate. Redfin and its agents make no representations about the property condition or permit status. Buyers should independently verify all information.
Climate risks
1/10 Flood Factor
Minimal risk of a flood reaching the building in the next 30 years
1/10 Fire Factor
Unlikely to be in a wildfire in next 30 years
3/10 Heat Factor
7 days above 86° expected this year, 15 days in 30 years
1/10 Wind Factor
Minimal risk of severe winds over next 30 years
7/10 Air Factor
9 unhealthy days expected this year, 10 days in 30 years
Provided by First Street
Historical weather
Bremerton, WA • 98310
Average low and high temperatures (°F)
47
37
48
37
53
40
61
43
67
48
73
52
76
55
77
58
72
54
60
46
51
43
48
41
Jan
Feb
Mar
Apr
May
Jun
Jul
Aug
Sep
Oct
Nov
Dec
Sun exposure
Try the sun simulator tool to see how light moves across the property at different times of day and year.
Provided by Shadowmap
Redfin Estimate for 3591 Pine Rd
$217,850
$6,927 under list price of $225K
Nearby comparable homes
The Redfin Estimate uses 6 recent nearby sales, priced between $78K to $442K.