Listed by Robert Stanton • Infinity Properties. Bought with RE/MAX Elite.
Off market aug 2020 for $679K
$1,144,445
Est. refi paymentEst. refi$355/mo
3
bd
•
3 ba
•
3,200
sq ft
1089 Lawson Rd, Camano Island, WA 98282
About this home
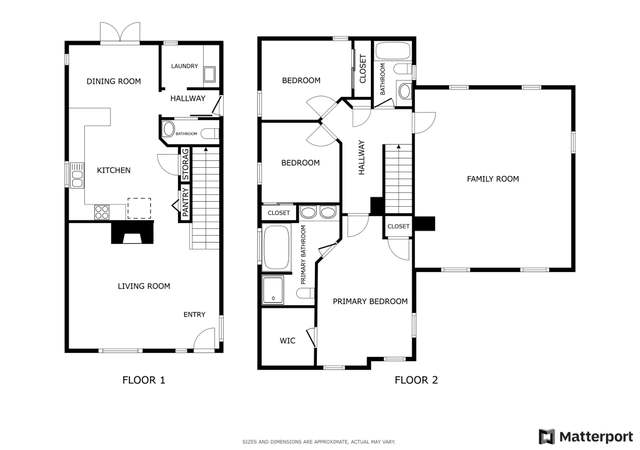
Camano Sunrise rambler on 2.5 acres! View of Bay + Mountains. Useable acreage w/room for shops and RV's. Circular D/W. Appx 2,546 sqft, 3BR 2.5BA, LR, DR, FR. Central Vac, kitchn vac, HW Floors, Tile Counters, Marble FP Surround, White Millwork, arched Brick Entry w/double doors. Extra wide doorways. Gen hook up. Huge Kitchen w/Island, Breakfast Nook, + access to wrap around deck. 3 car gar + stand up crawl space. Mature landscaping for privacy; lots of room to roam on mostly cleared lot.
*Taxable value of land and structures on it ("additions") is determined regularly by local assessors and does not affect market price.
Public record
Public record
Zoning
Permits
Beds
3
Baths
3
Stories
1
Lot width
—
Lot depth
—
Lot size
217,800
Year renovated
2000
Sq. Ft.
3,200
Year built
2000
Style
Single Family Residential
County
Island County
APN
R23113-149-3520
Parking Spaces
3
Basement
No
Accessible
No
HOA Dues
—
Garage
Yes
Features
Views
Last updated by owner on May 9, 2024.
R
Rural Zone
The Rural Zone is the principal land use classification for Island County. Limitations on density and uses are designed to provide for a variety of rural lifestyles and to ensure compatible uses.
Permitted uses
Include but are not limited to:
Agriculture
Day care facility
Housing-Single unit
Bed & breakfast
Housing-Mobile home park
Timberland
Jan 1, 1980 • Final
Public health
New construction
Permit history is from public records and may be incomplete or inaccurate. Redfin and its agents make no representations about the property condition or permit status. Buyers should independently verify all information.
Property details
Parking
Parking Information
Covered Spaces: 3
Parking Features: RV Parking
Garage Spaces: 3
Has Attached Garage
Has Garage
Interior
Virtual Tour
Bedroom Information
# of Bedrooms: 3
# of Bedrooms Main: 3
Bedrooms Possible: 3
Bathroom Information
# of Full Baths (Total): 2
# of Half Baths (Total): 1
# of Full Baths (Main): 2
# of Half Baths (Main): 1
Room 1 Information
Room Type: Bathroom Full
Room Level: Main
Room 2 Information
Room Type: Bathroom Full
Room Level: Main
Room 3 Information
Room Type: Bathroom Half
Room Level: Main
Room 4 Information
Room Type: Bedroom
Room Level: Main
Room 5 Information
Room Type: Bedroom
Room Level: Main
Room 6 Information
Room Type: Dining Room
Room Level: Main
Room 7 Information
Room Type: Entry Hall
Room Level: Main
Room 8 Information
Room Type: Family Room
Room Level: Main
Room 9 Information
Room Type: Kitchen With Eating Space
Room Level: Main
Room 10 Information
Room Type: Living Room
Room Level: Main
Room 11 Information
Room Type: Primary Bedroom
Room Level: Main
Room 12 Information
Room Type: Utility Room
Room Level: Main
Basement Information
Basement Features: None
Fireplace Information
Has Fireplace
# of Fireplaces: 1
# of Fireplaces Main: 1
Interior Features
Interior Features: Hardwood, Built-In Vacuum, Dining Room, French Doors, Water Heater