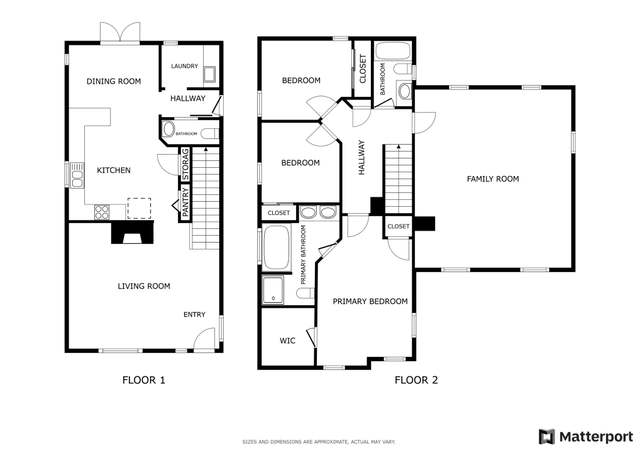
Listed by Terri Del Maestro • John L. Scott Bothell. Bought with John L. Scott Snohomish.
Off market oct 2024 for $749K
$752,187
Est. refi paymentEst. refi$1,852/mo
3
bd
•
2.5 ba
•
2,420
sq ft
1099 Portage Rd, Camano Island, WA 98282
About this home
Experience unparalleled luxury in this beautifully renovated home on Camano Island, where modern elegance meets breathtaking views. Imagine waking up each day to panoramic vistas of the water and mountains, all from the comfort of your stylishly updated retreat. This property perfectly blends tranquility with contemporary living, offering spacious interiors, and outdoor spaces designed for relaxation and entertainment. Of the many impressive features you will appreciate is the main floor primary ensuite, wrap around porch and beautifully updated kitchen. Don't miss the opportunity to own a piece of paradise in one of the Pacific Northwest's most desirable locations.
Single-familyProperty Type
2005Year Built
9,903 sq ftLot Size
$311Est. Price/Sq.Ft.
2 car garageParking
Listed by Terri Del Maestro• John L. Scott Bothell
*Taxable value of land and structures on it ("additions") is determined regularly by local assessors and does not affect market price.
Public record
Public record
Zoning
Permits
Beds
3
Baths
3
Stories
1
Lot width
—
Lot depth
—
Lot size
9,903 Sq. Ft.
Year renovated
2005
Sq. Ft.
2,421
Year built
2005
Style
Single Family Residential
County
Island County
APN
S8315-02-00041-0
Parking Spaces
—
Basement
—
Accessible
—
HOA Dues
—
Garage
—
Features
—
Last updated by owner on Sep 21, 2026.
RR
Rural Residential Zone
The purpose of the Rural Residential Zone is to define the logical outer boundary of a pattern of development and density that is more intensive than the density permitted in the R Zone.
Permitted uses
Include but are not limited to:
Agriculture
Livestock production
Day care facility
Housing-Single unit
Housing-Multiple units
Infrastructure
Bed & breakfast
Educational/school
Communications tower
Housing-Mobile home park
Nov 21, 2027 • Final
Planning and building
Replace the entry door on a single-family home.
Remodel
Aug 29, 2027 • Active
Planning and building
Remodel
Permit history is from public records and may be incomplete or inaccurate. Redfin and its agents make no representations about the property condition or permit status. Buyers should independently verify all information.
Property details
Parking
Parking Information
Covered Spaces: 2
Parking Features: Attached Garage
Garage Spaces: 2
Has Attached Garage
Has Garage
Interior
Bedroom Information
# of Bedrooms: 3
# of Beds Upper: 2
# of Bedrooms Main: 1
Bedrooms Possible: 3
Bathroom Information
# of Full Baths (Total): 2
# of Half Baths (Total): 1
# of Main Level Bathrooms (Total): 2
# of Full Baths (Main): 1
# of Full Baths (Lower): 1
# of Half Baths (Main): 1
# of Bathtubs: 1
# of Showers: 1
Room 1 Information
Room Type: Den/Office
Room Level: Main
Room 2 Information
Room Type: Dining Room
Room Level: Main
Room 3 Information
Room Type: Entry Hall
Room Level: Main
Room 4 Information
Room Type: Extra Fin Rm
Room Level: Second
Room 5 Information
Room Type: Kitchen With Eating Space
Room Level: Main
Room 6 Information
Room Type: Living Room
Room Level: Main
Room 7 Information
Room Type: Primary Bedroom
Room Level: Main
Room 8 Information
Room Type: Utility Room
Room Level: Main
Room 9 Information
Room Type: Bedroom
Room Level: Second
Room 10 Information
Room Type: Bedroom
Room Level: Second
Room 11 Information
Room Type: Bathroom Full
Room Level: Main
Room 12 Information
Room Type: Bathroom Full
Room Level: Lower
Room 13 Information
Room Type: Bathroom Half
Room Level: Main
Basement Information
Basement Features: None
Fireplace Information
Has Fireplace
# of Fireplaces: 1
Fireplace Features: See Remarks
# of Fireplaces Main: 1
Heating & Cooling
Has Heating
Heating Information: Forced Air, Heat Pump
Has Cooling
Cooling Information: Central A/C, Heat Pump
Interior Features
Interior Features: Dining Room, Fireplace, French Doors, Laminate Hardwood, Skylight(s), Walk-in Closet(s), Wall to Wall Carpet, Water Heater
Listing Terms: Cash Out, Conventional, FHA, VA Loan
Buyer Financing: Cash
Utilities
Utility Information
Water Source: Community
Water Company: King Water
Power Company: PUD
Sewer: Septic Tank
Water Heater Location: Garage
Water Heater Type: Electric
Location
HOA Information
Association Contact Name: Juan Hogan
Has HOA
Association Fee: $350
Association Fee Frequency: Annually
School Information
Elementary School: Elger Bay Elem
Middle Or Junior High School: Stanwood Mid
High School: Stanwood High
High School District: Stanwood-Camano
Location Information
Directions: Route 5 to Exit 212 - Turn left onto WA Route 532 Towards Stanwood/Camano. Remain on 522 Rt on E Thunder Road follow up hill. Road will curve left. Home on the left.
Topography: Partial Slope
Community Information
Senior Exemption: false
Common Interest: Residential
Public facts
Beds: 3
Baths: 3.0
Sq. Ft.: 2,421
Stories: 1.0
Lot Size: 9,903 square feet
Style: Single Family Residential
Year Built: 2005
Year Renovated: 2005
County: Island County
APN: S8315-02-00041-0
Home facts updated by county records on Sep 21, 2026
Other
Listing Information
Mls Status: Sold
Listing Date Information
On Market Date: Thursday, August 29, 2024
Green Information
Direction Faces: Southeast
Power Production Type: Electric
Home Information
Living Area: 2,420
Living Area Units: Square Feet
Calculated Square Footage: 2420
MLS Square Footage Source: Public Record
Building Area Total: 2420
Building Area Units: Square Feet
Foundation Details: Poured Concrete
Building Name: Thunder Ridge
Year Built Effective: 2005
Effective Year Built Source: Public Records
Structure Type: House
Levels: Two
Entry Location: Main
Around this home
Schools
Elger Bay Elementary School
Public K-5 • Assigned • 2.0mi
4/10
Stanwood Middle School
Public 6-8 • Assigned • 7.6mi
4/10
Provided by GreatSchools
Lifestyle
Provided by Walk Score and Local Logic
Climate risks
1/10 Flood Factor
Minimal risk of a flood reaching the building in the next 30 years
1/10 Fire Factor
Unlikely to be in a wildfire in next 30 years
2/10 Heat Factor
7 days above 82° expected this year, 18 days in 30 years
1/10 Wind Factor
Minimal risk of severe winds over next 30 years
6/10 Air Factor
7 unhealthy days expected this year, 8 days in 30 years
Provided by First Street
Historical weather
Camano Island, WA • 98282
Average low and high temperatures (°F)
47
38
47
39
52
43
59
45
64
50
69
53
72
56
73
58
69
55
59
49
52
45
49
43
Jan
Feb
Mar
Apr
May
Jun
Jul
Aug
Sep
Oct
Nov
Dec
Sun exposure
In this area, properties receive around 8.2 hours in
June and 1.8 hours in December, placing it below the
U.S. average for solar exposure.
8.2 hrs
1.8 hrs
JuneDecember
Provided by Shadowmap
Estimated sale price
$715,000 – $866,000
Reach more buyers when you sell with Redfin. Save up to $7,522 in fees.3 minutes to get started.