Listed by Julie Love • Windermere Real Estate/CIR. Bought with Windermere Real Estate/CIR.
Off market oct 2024 for $1.1M
$1,325,406
Est. refi paymentEst. refi$853/mo
2
bd
•
2.5 ba
•
2,020
sq ft
209 Iverson Rd, Camano Island, WA 98282
About this home
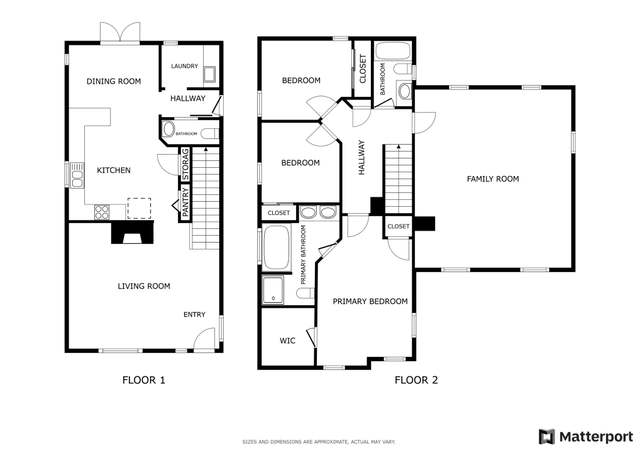
Welcome to Iverson Beach, known for its sandy shores and warm water swimming! This beach house has it all with a grassy front yard and backyard, great storage, large deck, and more than ample parking! Summer swimming docks and boats on buoys adorn the water along this festive community making it perfect for kayaking, paddle boarding, boating, crabbing and swimming with a private boat launch! Open floor plan with light and bright spaces that have been updated throughout. Walk in pantry, office/desk nook, primary with walk in shower and huge additional guest room + bonus space downstairs. Heat pump provides inexpensive heating and cooling. Classic beach house on one of Camano's best beaches only 1 hour from Seattle on Camano's north end.
Single-familyProperty Type
1997Year Built
8,458 sq ftLot Size
$656Est. Price/Sq.Ft.
2 car garageParking
Listed by Julie Love• Windermere Real Estate/CIR
Bought with Julie Love• Windermere Real Estate/CIR
Open floor plan and lots of natural light. Large amount of storage space
3 years ago• May not reflect the current state of the home
Lynda Decoursey
Redfin Associate agent
Sale history for 209 Iverson Rd
Date
Event
Price
Oct 10, 2024
Sold (MLS) (Closed)
NWMLS as Distributed by MLS Grid #2279703
$1,199,000
$594/sq ft
Sep 10, 2024
Pending
NWMLS as Distributed by MLS Grid #2279703
—
Aug 19, 2024
Listed (Active)
NWMLS as Distributed by MLS Grid #2279703
$1,199,000
$594/sq ft
Aug 22, 2017
Sold (MLS) (Sold)
NWMLS as Distributed by MLS Grid #1013298
$675,000
$334/sq ft
Apr 11, 2017
Pending
NWMLS as Distributed by MLS Grid #1013298
—
Mar 2, 2017
Pending (Pending Inspection)
NWMLS as Distributed by MLS Grid #1013298
—
Nov 22, 2016
Price Changed
NWMLS as Distributed by MLS Grid #1013298
$749,000
$371/sq ft
Sep 14, 2016
Price Changed
NWMLS as Distributed by MLS Grid #1013298
$789,000
$391/sq ft
Aug 23, 2016
Price Changed
NWMLS as Distributed by MLS Grid #1013298
$840,000
$416/sq ft
Aug 11, 2016
Listed (Active)
NWMLS as Distributed by MLS Grid #1013298
$869,000
$430/sq ft
Apr 1, 1991
Sold
Public Records
$128,000
$63/sq ft
Year
Property tax
Land + Additions
Assessment*
2026
$9,057 (+4.8%)
$775,480 + $386,406
$1,161,886
2025
$8,639 (+1.0%)
$775,480 + $386,406
$1,161,886
2024
$8,552 (+12.6%)
$775,480 + $391,405
$1,166,885
2023
$7,593 (−2.2%)
$715,480 + $396,408
$1,111,888
2022
$7,760 (+7.5%)
$650,480 + $363,479
$1,013,959
2021
$7,222 (+10.1%)
$525,480 + $309,527
$835,007
2020
$6,561 (+12.5%)
$450,480 + $301,707
$752,187
2019
$5,831 (−2.5%)
$450,480 + $223,440
$673,920
2018
$5,981 (+15.6%)
$375,480 + $194,834
$570,314
2017
$5,175 (−3.4%)
$350,480 + $197,300
$547,780
2016
$5,357 (−2.7%)
$350,480 + $197,300
$547,780
2015
$5,504 (+0.3%)
$350,480 + $197,911
$548,391
2014
$5,486 (+0.4%)
$333,120 + $200,810
$533,930
2013
$5,462 (−8.3%)
$333,120 + $203,209
$536,329
2012
$5,959 (+12.1%)
$416,280 + $216,425
$632,705
2010
$5,316 (−1.1%)
$460,717 + $225,848
$686,565
2009
$5,377
$504,620 + $235,143
$739,763
Tax history for 209 Iverson Rd
Year
Property tax
Land + Additions
Assessment*
2026
$9,057 (+4.8%)
$775,480 + $386,406
$1,161,886
2025
$8,639 (+1.0%)
$775,480 + $386,406
$1,161,886
2024
$8,552 (+12.6%)
$775,480 + $391,405
$1,166,885
2023
$7,593 (−2.2%)
$715,480 + $396,408
$1,111,888
2022
$7,760 (+7.5%)
$650,480 + $363,479
$1,013,959
2021
$7,222 (+10.1%)
$525,480 + $309,527
$835,007
2020
$6,561 (+12.5%)
$450,480 + $301,707
$752,187
2019
$5,831 (−2.5%)
$450,480 + $223,440
$673,920
2018
$5,981 (+15.6%)
$375,480 + $194,834
$570,314
2017
$5,175 (−3.4%)
$350,480 + $197,300
$547,780
2016
$5,357 (−2.7%)
$350,480 + $197,300
$547,780
2015
$5,504 (+0.3%)
$350,480 + $197,911
$548,391
2014
$5,486 (+0.4%)
$333,120 + $200,810
$533,930
2013
$5,462 (−8.3%)
$333,120 + $203,209
$536,329
2012
$5,959 (+12.1%)
$416,280 + $216,425
$632,705
2010
$5,316 (−1.1%)
$460,717 + $225,848
$686,565
2009
$5,377
$504,620 + $235,143
$739,763
*Taxable value of land and structures on it ("additions") is determined regularly by local assessors and does not affect market price.
Public record
Public record
Permits
Beds
2
Baths
3
Stories
3
Lot width
48 ft.
Lot depth
—
Lot size
8,276 Sq. Ft.
Year renovated
1997
Sq. Ft.
2,020
Year built
1997
Style
Single Family Residential
County
Island County
APN
S7395-00-01005-0
Parking Spaces
—
Basement
—
Accessible
—
HOA Dues
—
Garage
—
Features
—
Last updated by owner on Sep 21, 2026.
Aug 11, 2023 • Final
Planning and building
HVAC
Jan 1, 1980 • Final
Public health
Plumbing
Permit history is from public records and may be incomplete or inaccurate. Redfin and its agents make no representations about the property condition or permit status. Buyers should independently verify all information.
Property details
Parking
Parking Information
Covered Spaces: 2
Parking Features: Attached Garage, RV Parking
Garage Spaces: 2
Has Attached Garage
Has Garage
Garage Square Feet: 575
Interior
Bedroom Information
# of Bedrooms: 2
# of Beds Upper: 2
Bedrooms Possible: 2
Bathroom Information
# of Full Baths (Total): 1
# of Three Quarter Baths (Total): 1
# of Half Baths (Total): 1
# of Main Level Bathrooms (Total): 1
# of Full Baths (Upper): 1
# of Half Baths (Main): 1
# of Three Quarter Baths (Upper): 1
Room 1 Information
Room Type: Bedroom
Room Level: Second
Room 2 Information
Room Type: Extra Fin Rm
Room Level: Second
Room 3 Information
Room Type: Bathroom Full
Room Level: Second
Room 4 Information
Room Type: Bathroom Half
Room Level: Main
Room 5 Information
Room Type: Primary Bedroom
Room Level: Second
Room 6 Information
Room Type: Utility Room
Room Level: Second
Room 7 Information
Room Type: Kitchen With Eating Space
Room Level: Main
Room 8 Information
Room Type: Dining Room
Room Level: Main
Room 9 Information
Room Type: Living Room
Room Level: Main
Room 10 Information
Room Type: Bonus Room
Room Level: Lower
Room 11 Information
Room Type: Entry Hall
Room Level: Main
Room 12 Information
Room Type: Bathroom Three Quarter
Room Level: Second
Basement Information
Basement Features: Finished
Fireplace Information
Has Fireplace
# of Fireplaces: 1
Fireplace Features: See Remarks
# of Fireplaces Main: 1
Heating & Cooling
Has Heating
Heating Information: Heat Pump
Has Cooling
Cooling Information: Heat Pump
Interior Features
Interior Features: Bamboo/Cork, Ceramic Tile, Dining Room, Fireplace, Hot Tub/Spa, Wall to Wall Carpet