Listing provided courtesy of Windermere Real Estate/CIR. Bought with Windermere Real Estate/CIR.
Off market mar 2003 for $309K
$810,181
3
bd
•
2 ba
•
2,100
sq ft
0 LOT B Orchid Rd, Camano, WA 98282
About this home
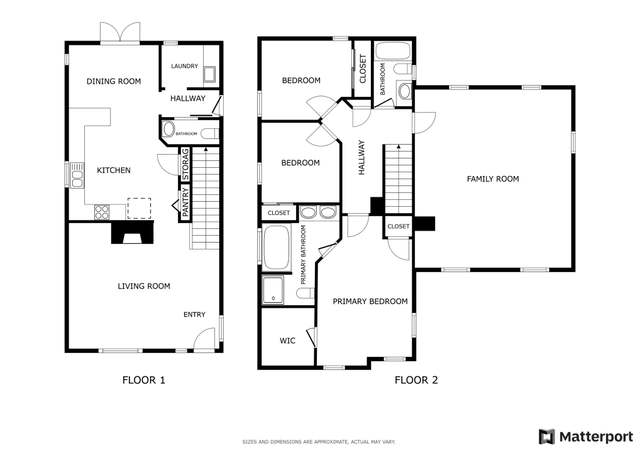
Just Beginning Construction Beautiful 3 Br View Rambler By Ga Powell Const. Lrg Master W/Soaking Tub And Huge Tiled Shower. Formal Liv + Din Rm, Gourmet Kitchen, Oversized Fam Rm, With Sound And Mt Views, Lrg Lot, Almost 3/4 Acre, Close To Public Beach Access. Peaceful + Rural Area Of Island.
As the MLS and public records start to fill up, we'll list the details here.
Public record
Public record
Zoning
Beds
—
Baths
—
Stories
—
Lot width
—
Lot depth
—
Lot size
—
Year renovated
—
Sq. Ft.
—
Year built
—
Style
Single Family Residential
County
Island County
APN
624000010071
Parking Spaces
—
Basement
—
Accessible
—
HOA Dues
—
Garage
—
Features
—
Last updated by owner on May 2, 2023.
RR
Rural Residential Zone
The purpose of the Rural Residential Zone is to define the logical outer boundary of a pattern of development and density that is more intensive than the density permitted in the R Zone.
Permitted uses
Include but are not limited to:
Agriculture
Livestock production
Day care facility
Housing-Single unit
Housing-Multiple units
Infrastructure
Bed & breakfast
Educational/school
Communications tower
Housing-Mobile home park
Property details
Parking
Parking Information
Covered Spaces: 3
Parking Features: RV Parking
Garage Spaces: 3
Has Attached Garage
Has Garage
Interior
Bedroom Information
# of Bedrooms: 3
# of Bedrooms Main: 3
Bedrooms Possible: 3
Bathroom Information
# of Full Baths (Total): 2
# of Full Baths (Main): 2
Room 1 Information
Room Type: Kitchen Without Eating Space
Room Level: Main
Room 2 Information
Room Type: Primary Bedroom
Room Level: Main
Room 3 Information
Room Type: Bedroom
Room Level: Main
Room 4 Information
Room Type: Kitchen With Eating Space
Room Level: Main
Room 5 Information
Room Type: Living Room
Room Level: Main
Room 6 Information
Room Type: Bedroom
Room Level: Main
Room 7 Information
Room Type: Utility Room
Room Level: Main
Room 8 Information
Room Type: Dining Room
Room Level: Main
Room 9 Information
Room Type: Family Room
Room Level: Main
Room 10 Information
Room Type: Entry Hall
Room Level: Main
Basement Information
Basement Features: None
Fireplace Information
Has Fireplace
# of Fireplaces: 1
# of Fireplaces Main: 1
Interior Features
Interior Features: Forced Air, Hardwood, Wall to Wall Carpet, Dining Room, Skylight(s), Vaulted Ceiling(s), Walk-in Closet(s), Fireplace, Water Heater