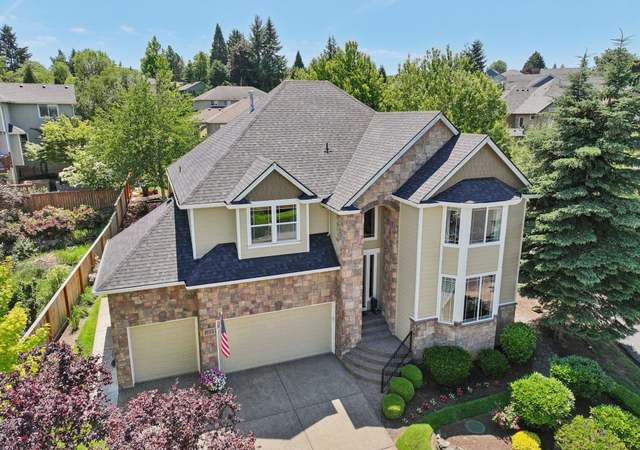
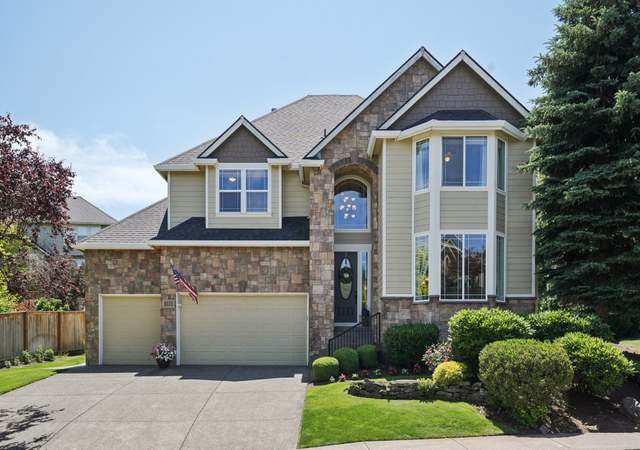
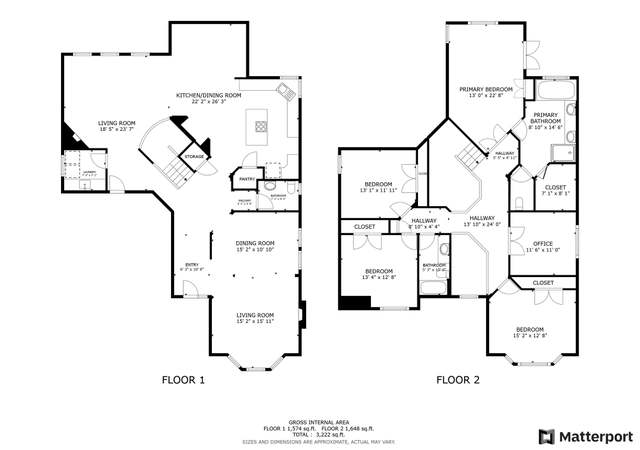
Fantastic floorplan in Summit Oaks featuring Two ensuite master bedrooms, one on main & one upstairs. Vaulted entry, office & bonus (theater) rooms. Gourmet kitchen, island, ss gas appliances, & pantry. Built-ins in several rooms. Formal living & family rooms both with gas fireplaces. Formal & in-formal dining areas. Hardwoods & wainscoting. Private fenced yard with beautiful stone waterfall & pond, BBQ gas line, covered patio, sprinklers, raised garden beds plus attached tool shed.
Single-familyProperty Type
2002Year Built
8,712 sq ftLot Size
$267Est. Price/Sq.Ft.
3 car garageParking
Listed by Diana DeLay• Berkshire Hathaway HomeServices NW Real Estate
Bought with Shanon Christian-Saylor• Windermere Stellar/Felida
Spacious home on a dead end cul-de-sac. Home is in a desired area. There's a second master on the main floor off of the Family room
7 years ago• May not reflect the current state of the home
Tammy Davis
Redfin Associate agent
Sale history for 1732 NW 33rd Way
Date
Event
Price
RMLS #20333124
Jan 29, 2021
Sold
$670,000
$188/sq ft
Dec 11, 2020
Pending
—
Dec 11, 2020
Price Changed
$675,000
$189/sq ft
Dec 8, 2020
Listed
$650,000
$182/sq ft
RMLS #19219582
Aug 14, 2019
Sold
$575,000
$161/sq ft
Jul 10, 2019
Pending
—
Jul 8, 2019
Price Changed
$565,000
$158/sq ft
Jun 3, 2019
Price Changed
$599,000
$168/sq ft
May 16, 2019
Price Changed
$619,000
$173/sq ft
Mar 7, 2019
Listed
$635,000
$178/sq ft
This is your chance to live in the substantial Summit Oaks neighborhood, surrounded by nice homes and excellent schools. Enjoy the convenience of two ensuite master bedrooms, one on the main level and one upstairs. Hardwood flooring and wainscoting runs throughout the home nicely. The fenced backyard with an alluring water feature and covered patio gives off the feeling of privacy.
Public Records
May 10, 2013
Sold
$414,500
$116/sq ft
Public Records
Aug 27, 2010
Sold
$360,000
$101/sq ft
NWMLS as Distributed by MLS Grid #27099370
Aug 9, 2007
Sold (MLS)
$580,000
$163/sq ft
Jul 2, 2007
Delisted
—
Jun 1, 2007
Listed
$589,900
$165/sq ft
Public Records
May 30, 2001
Sold
$63,900
$18/sq ft
Year
Property tax
Land + Additions
Assessment*
2026
$7,864 (+12.0%)
$311,850 + $537,988
$849,838
2025
$7,021 (+1.9%)
$315,000 + $563,844
$878,844
2024
$6,888 (+2.1%)
$196,000 + $540,594
$736,594
2023
$6,747 (+3.2%)
$196,980 + $580,117
$777,097
2022
$6,540
$179,340 + $544,486
$723,826
2021
$6,542 (−3.4%)
$142,800 + $443,664
$586,464
2020
$6,773 (+4.4%)
$140,000 + $403,658
$543,658
2019
$6,488 (−7.4%)
$140,000 + $381,924
$521,924
2018
$7,005 (+13.4%)
$115,500 + $367,886
$483,386
2017
$6,176 (+7.4%)
$115,500 + $348,614
$464,114
2016
$5,750 (−1.2%)
$115,500 + $348,614
$464,114
2015
$5,817 (+6.5%)
$110,250 + $319,703
$429,953
2014
$5,464 (+17.5%)
$105,000 + $253,898
$358,898
2013
$4,652 (+3.3%)
$105,000 + $253,898
$358,898
2012
$4,504 (−0.8%)
$77,372 + $197,465
$274,837
2011
$4,541 (−9.0%)
$80,040 + $202,220
$282,260
2010
$4,989 (−11.9%)
$80,040 + $202,220
$282,260
2009
$5,660
$133,400 + $330,000
$463,400
Tax history for 1732 NW 33rd Way
Year
Property tax
Land + Additions
Assessment*
2026
$7,864 (+12.0%)
$311,850 + $537,988
$849,838
2025
$7,021 (+1.9%)
$315,000 + $563,844
$878,844
2024
$6,888 (+2.1%)
$196,000 + $540,594
$736,594
2023
$6,747 (+3.2%)
$196,980 + $580,117
$777,097
2022
$6,540
$179,340 + $544,486
$723,826
2021
$6,542 (−3.4%)
$142,800 + $443,664
$586,464
2020
$6,773 (+4.4%)
$140,000 + $403,658
$543,658
2019
$6,488 (−7.4%)
$140,000 + $381,924
$521,924
2018
$7,005 (+13.4%)
$115,500 + $367,886
$483,386
2017
$6,176 (+7.4%)
$115,500 + $348,614
$464,114
2016
$5,750 (−1.2%)
$115,500 + $348,614
$464,114
2015
$5,817 (+6.5%)
$110,250 + $319,703
$429,953
2014
$5,464 (+17.5%)
$105,000 + $253,898
$358,898
2013
$4,652 (+3.3%)
$105,000 + $253,898
$358,898
2012
$4,504 (−0.8%)
$77,372 + $197,465
$274,837
2011
$4,541 (−9.0%)
$80,040 + $202,220
$282,260
2010
$4,989 (−11.9%)
$80,040 + $202,220
$282,260
2009
$5,660
$133,400 + $330,000
$463,400
*Taxable value of land and structures on it ("additions") is determined regularly by local assessors and does not affect market price.
Public record
Public record
Zoning
Permits
Beds
4
Baths
3.5
Stories
2
Lot width
—
Lot depth
—
Lot size
8,769 Sq. Ft.
Year renovated
2002
Sq. Ft.
3,568
Year built
2002
Style
Single Family Residential
County
Clark County
APN
124817006
Parking Spaces
—
Basement
—
Accessible
—
HOA Dues
—
Garage
—
Features
—
Last updated by owner on Oct 28, 2026.
R-12
Residential District
This zone is intended for single-family dwellings with densities of three to four dwelling units per acre. This zone is designated for areas with steep topography for greater flexibility in site layout, and where potential hazards do not exist. The average lot size is twelve thousand square feet.
Permitted uses
Include but are not limited to:
Housing-Single unit
Housing-Multiple units
Housing-Senior
Educational/school
Park & open space
Aug 12, 2025 • Final
Residential mechanical (change out)
Install a new gas furnace and air conditioning unit.
HVAC
Mar 10, 2025 • Final
Roofing (residential)
Roofing
Permit history is from public records and may be incomplete or inaccurate. Redfin and its agents make no representations about the property condition or permit status. Buyers should independently verify all information.
Property details
Parking
Parking Information
Parking Features: Driveway, On Street
Parking Total: 3
Garage Information
Garage Type: Attached
Garage Spaces: 3
Has Attached Garage: Yes
Interior
Virtual Tour Information
Has Virtual Tour Unbranded: Yes
Appliances
Appliances: Dishwasher, Disposal, Free-Standing Gas Range, Gas Appliances, Granite, Island, Microwave, Pantry, Stainless Steel Appliance(s), Tile
Hot Water Description: Gas
Interior Features
Interior Features: Ceiling Fan(s), Garage Door Opener, Hardwood Floors, High Ceilings, Laundry, Soaking Tub, Tile Floor, Vinyl Floor, Wall to Wall Carpet
Fireplace YN: Yes
Fireplaces Total: 2
Fireplace Features: Gas
Basement: Crawl Space
Bathroom Information
Bathrooms Full: 3
Bathrooms Full Main Level: 1
Bathrooms Full Upper Level: 2
Bathrooms Partial: 1
Bathrooms Partial Main Level: 1
Bathrooms Total Integer: 4
Bathrooms Total Main Level: 1.1
Bathrooms Total Upper Level: 2
Baths Total: 3.1
Room 4 Information
Description: 4th Bedroom
Features: Ceiling Fan(s)
Features Cont: Closet
Level: Upper
Room 5 Information
Description: 5th Bedroom
Features Cont: Closet, Laminate Flooring
Level: Upper
Room 6 Information
Description: Bonus Room
Features: Built-in Features, Ceiling Fan(s)
Features Cont: Wainscoting
Level: Upper
Room 7 Information
Description: 2nd Bedroom
Features: Sliding Doors
Features Cont: Bathtub With Shower, Walk in Closet
Level: Main
Room 8 Information
Description: 3rd Bedroom
Features: Ceiling Fan(s)
Features Cont: Closet
Level: Upper
Room 9 Information
Description: Dining Room
Features: Formal, Living Room/Dining Room Combo
Level: Main
Room 10 Information
Description: Family Room
Features: Ceiling Fan(s), Fireplace
Features Cont: Wainscoting
Level: Main
Room 11 Information
Description: Kitchen
Features: Built-in Features, Eating Area, Gas Appliances, Island, Pantry, Sliding Doors
Level: Main
Room 12 Information
Description: Living Room
Features: Fireplace
Level: Main
Room 13 Information
Description: Primary Bedroom
Features: Ceiling Fan(s)
Features Cont: Double Sinks, Shower, Soaking Tub, Walk in Closet