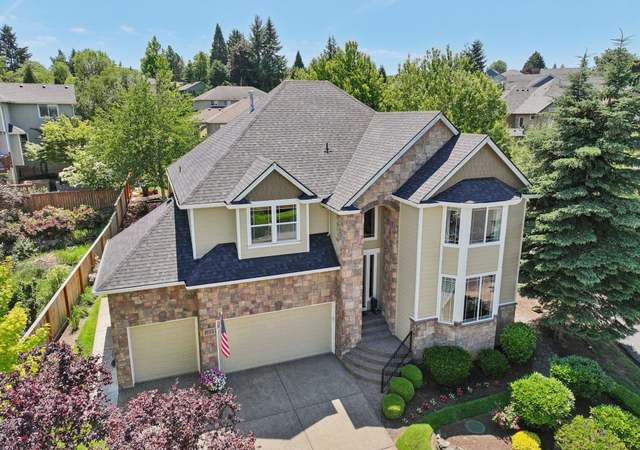
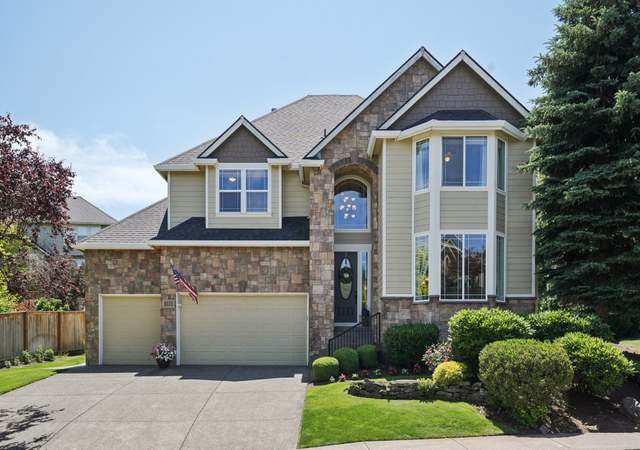
Listed by Maureen Mastrud • Redfin. Bought with ZNonMember-Office-MLS.
Off market aug 2023 for $950K
$1,008,584
Est. refi paymentEst. refi$2,429/mo
5
bd
•
2.5 ba
•
3,123
sq ft
1821 NW 33rd Way, Camas, WA 98607
About this home
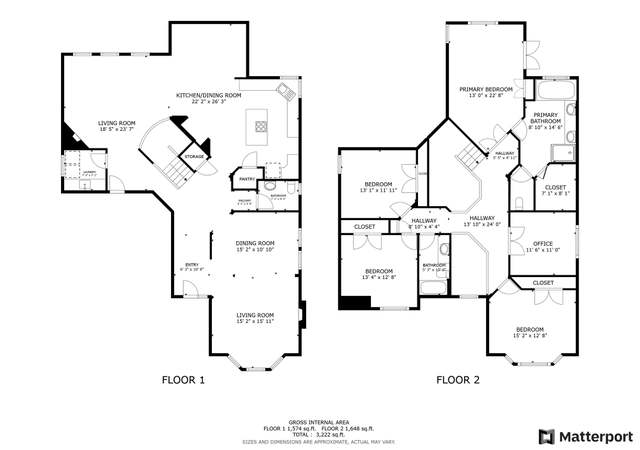
Discover the epitome of refined living in this stunning residence, meticulously crafted for elegance, comfort, and tranquility. Nestled in a picturesque neighborhood. This home has 5BR, 2.5bths and features: Maple hardwoods floor on the main, high ceilings. A chefs kitchen w/granite counters, ssappl, pantry, eat at bar and nook. There is a fireplace in the living rm, a formal dining rm and the family rm has built ins and patio door to the back deck. This deck overlooks a private yard with mature landscaping, a covered patio and fully fenced yard. Located in a highly desirable neighborhood within proximity to schools, shopping destinations, and recreational amenities Don't miss the opportunity to make this extraordinary home your own.
Discover the epitome of refined living in this stunning residence, meticulously crafted for those seeking the perfect blend of elegance, comfort, and tranquility. Nestled in a picturesque neighborhood, this exceptional home offers an unparalleled opportunity to experience a lifestyle of luxury and convenience. This home has 5BR, 2.5bths and features: Maple hardwoods floor on the main, high ceilings. A chefs kitchen w/granite counters, ssappl, pantry, eat at bar and nook. There is a fireplace in the living rm, a formal dining rm and the family rm has built ins and patio door to the back deck. This deck overlooks a private yard with mature landscaping, a covered patio and fully fenced yard. This home is located in a highly desirable neighborhood within close proximity to premier schools, shopping destinations, and recreational amenitiesDon't miss the opportunity to make this extraordinary home your own.
*Taxable value of land and structures on it ("additions") is determined regularly by local assessors and does not affect market price.
Public record
Public record
Zoning
Beds
3
Baths
2.5
Stories
2
Lot width
—
Lot depth
—
Lot size
8,479 Sq. Ft.
Year renovated
2003
Sq. Ft.
3,123
Year built
2003
Style
Single Family Residential
County
Clark County
APN
124817090
Parking Spaces
—
Basement
—
Accessible
—
HOA Dues
—
Garage
—
Features
—
Last updated by owner on Oct 14, 2026.
R-12
Residential District
This zone is intended for single-family dwellings with densities of three to four dwelling units per acre. This zone is designated for areas with steep topography for greater flexibility in site layout, and where potential hazards do not exist. The average lot size is twelve thousand square feet.
Permitted uses
Include but are not limited to:
Housing-Single unit
Housing-Multiple units
Housing-Senior
Educational/school
Park & open space
Property details
Parking
Parking Information
Covered Spaces: 3
Parking Features: Driveway
Interior
Virtual Tour
Bedroom Information
# of Bedrooms: 5
# of Beds Upper: 4
# of Bedrooms Main: 1
Bedrooms Possible: 5
Bathroom Information
# of Full Baths (Total): 2
# of Half Baths (Total): 1
# of Full Baths (Upper): 2
# of Half Baths (Main): 1
# of Bathtubs: 1
# of Showers: 2
Room 1 Information
Room Type: Bathroom Full
Room Level: Second
Room 2 Information
Room Type: Bathroom Half
Room Level: Main
Room 3 Information
Room Type: Utility Room
Room Level: Main
Room 4 Information
Room Type: Bedroom
Room Level: Main
Room 5 Information
Room Type: Kitchen With Eating Space
Room Level: Main
Room 6 Information
Room Type: Bedroom
Room Level: Second
Room 7 Information
Room Type: Primary Bedroom
Room Level: Second
Room 8 Information
Room Type: Living Room
Room Level: Main
Room 9 Information
Room Type: Bathroom Full
Room Level: Second
Room 10 Information
Room Type: Bedroom
Room Level: Second
Room 11 Information
Room Type: Bedroom
Room Level: Second
Room 12 Information
Room Type: Dining Room
Room Level: Main
Room 13 Information
Room Type: Family Room
Room Level: Main
Basement Information
Basement Features: None
Fireplace Information
Has Fireplace
# of Fireplaces: 1
Fireplace Features: Gas
# of Fireplaces Main: 1
Heating & Cooling
Has Heating
Heating Information: Forced Air
Has Cooling
Cooling Information: Central A/C
Interior Features
Interior Features: Ceramic Tile, Hardwood, Wall to Wall Carpet, Built-In Vacuum, Dining Room, French Doors, Walk-in Closet(s), Fireplace, Water Heater