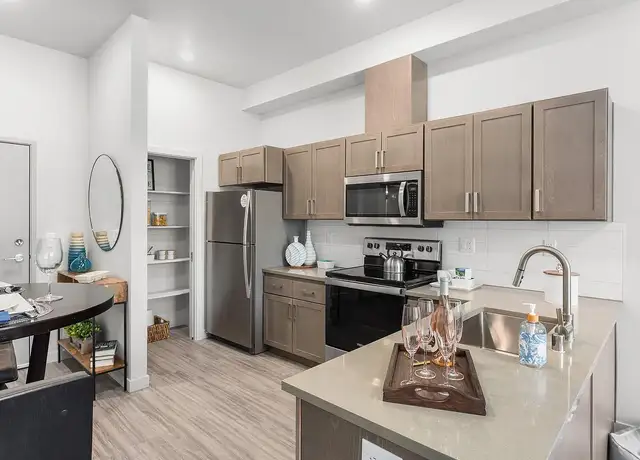
Gorgeous 5 Bedroom, 3.5 Bathroom, 3286 Square Foot, 2007 Built Corner Lot Camas Home Featuring RV/Boat Garage with Backyard Accessibility, Ac, Primary Bedroom on Main and Large Loft Space on Second Level. Located in the Highly Desirable Westridge Place Neighborhood, Walking Distance from Union High School, Shahala Middle and Illahee Elementary. Minutes from Shopping Centers, Restaurants, Easy Freeway Access and More. Amenities Include: Ac. Corner Lot. Large 3 Car Attached Garage w/ RV/Boat Parking. Spacious Great Room w/ Two Story Ceiling and Gas Fireplace. Office/Bedroom w/ Tray Ceiling on Main. Primary Bedroom on Main w/ Tray Ceiling. Primary Bath w/ Dual Sinks, Soaking Tub, Walk-in Shower and Walk-in Closet. Living Room w/ Gas Fireplace and Two Story Ceiling. Kitchen w/ Stainless Steel Appliances, Pantry, Granite Countertops and Built-in Range. Formal Dining Area w/ Bay Windows. Hardwood Floors Throughout Main. Utility Room w/ Washer/Dryer Hookups. Large Loft Space on Second Level. Secondary Bedroom w/ Full Bath on Second Level. Fully Fenced Backyard. Patio. Showings will be Available After the Availability Date. Please note that all photos and property details are to the best of the knowledge of the Property Manager. Features of the property are subject to change pending potential move-outs. A maximum of 2 pet at this property are allowed. +for Available Now properties, The Lease Start Date Must Be Within 7 Days of Approval Deadline, unless the move-in date/date available is specified differently in the listing. Zenith will not retain a vacant and available property off the market for longer than 2 weeks.+. Move In Costs Include: One Time $20 Utility Admin Fee. One Full Month's Rent Paid in Advance (The second month will be pro-rated). 25% of Your Approved Security Amount Paid in Advance as a non-refundable Holding Fee to Secure the Property (Once all applicable move-in costs have been paid, this 25% will be transferred and included as part of your refundable security deposit). Additional Security Deposits (If Applicable Based on Screening Results) Non-Refundable Move In Fee of $850. Why Rent with Zenith? Self Guided Virtual 3D Tours. Easy Online Rent Payment Options Available. Responsive and Dedicated Resident Managers Assigned to You and Your Property. Easy to Use Online Maintenance Portal. Simple Lease Renewal. Para Espanol, llamenos a: 360-836-4925. Zenith does Not accept applications from third parties. Amenities: Ac. Non-Smoking. Max Number of Pets: 2. Middle School: Shahala. Bedrooms: 5. Garage: 3/Attached. Bathrooms: 3.5. Year Built: 2007. Master on Main. Monthly Pet Fee. Formal Dining Room. Renters Insurance Required. Master Bath: Soaking Tub. Master Bath: Walk-in Closet. Living Room: Vaulted Ceiling. Elementary: Illahee. Family Room: Gas Fireplace. Family Room: Vaulted Ceiling. Kitchen: Stainless Steel Appliances. Master Bedroom: Tray Ceiling. Kitchen: Pantry. Master Bath: Walk-in Shower. Office/Bedroom on Main. Kitchen: Large Island. Utility/Mud Room: Washer/Dryer Hook-ups. Master Bedroom: Ceiling Fan. Master Bathroom: Dual Sinks. Huge Fully Fenced Backyard. Square Feet: 3286. Westridge Place Neighborhood. Vaulted Ceilings Throughout Main. Livng Room: Gas Fireplace. Second Floor Loft Space. Office/Bedroom: Tray Ceiling. Bedroom on Second Floor w/ Full Bath. Large Private Patio. Backyard: Additional Patio Space and Rear Facing Garage. Garage: RV/Boat Parking. Backyard: Storage Shed. Non-Refundable Move-in Fee: $850. One Time $20 Utility Admin Fee. Pet Friendly & H O O K U P S. Listing provided by RentalSource.
Amenities
In-unit amenities
These amenities may not be available for every unit
View estimated energy costs and solar savings for this home
Internet
View Internet plans and providers available for this home
Provided by Down Payment Resource, RateUpdate.com, EnergySage, and AllConnect
Property details
Interior
Bathroom Information
# of Full Baths: 3
# of 1/2 Baths: 1
Heating & Cooling
Heating Type: Heat Pump
Fireplace Information
# of Fireplaces: 2
Fireplace Type: 1 Opening
Has Fireplace
Exterior
Exterior Information
Physical Condition: Average
Floor Construction Type: Sub-Flooring
Building Construction Quality: Good
Exterior Wall: Lap Siding
Building Type: Residential
View Information
View: River
Property Information
Subdivision Name: WESTRIDGE PLACE PH 6
Living Sq. Ft: 3,286
Ground Floor Sq. Ft: 2,051
Building Sq. Ft: 4,138
# of Stories: 2
Stories Type: 2
Legal Description: WESTRIDGE PLACE PH 6 LOT 12 SUB 2006
Parking & Garage Information
Parking Type: Attached Garage
Garage/Parking Sq. Ft: 852
Garage / Carport Type: Attached
Lot Information
# of Buildings: 1
Land Sq. Ft: 10,169
Legal Lot Number: 12
Water District: VANCOUVER
Municipality Name: CITY VANCOUVER
Acres: 0.2334
Depth Footage: 95
Front Footage: 108
Zoning Code: UI
County Use Description: SINGLE FAM UNIT
Financial
Assessor Information
Assessment Year: 2025
Tax Area: CITY VANCOUVER
Public facts
Beds: 5
Baths: 3.5
Sq. Ft.: 3,286
Stories: 2.0
Lot Size: 10,169 square feet
Style: Single Family Residential
Year Built: 2007
Year Renovated: 2007
County: Clark County
APN: 177496472
Home facts updated by county records on Oct 14, 2026
Sale and tax history for 20018 SE 4th Way
Sale History
Tax History
Date
Event
Price
rentalsource #2
Sep 28, 2026
Rental Removed
$4,050
$1/sq ft
Sep 24, 2026
Listed for Rent
$4,050
$1/sq ft
RentEngineListings #1
Sep 23, 2026
Rental Removed
$4,050
$1/sq ft
Sep 22, 2026
Listed for Rent
$4,050
$1/sq ft
Public Records
Feb 9, 2015
Sold
$581,000
$177/sq ft
RMLS #15665227
Feb 9, 2015
Sold
$585,000
$178/sq ft
Jan 8, 2015
Listed
$585,000
$178/sq ft
Jan 8, 2015
Delisted
—
Gorgeous custom home with gar fireplace, huge open great room, granites in kitchen, hardwoods, and more!
Year
Property tax
Land + Additions
Assessment*
2026
$9,603 (+13.4%)
$275,000 + $674,936
$949,936
2025
$8,465 (+2.7%)
$275,000 + $674,936
$949,936
2024
$8,245 (−1.1%)
$250,000 + $603,881
$853,881
2023
$8,337 (+12.9%)
$224,400 + $638,760
$863,160
2022
$7,382 (+4.4%)
$224,400 + $637,811
$862,211
2021
$7,074 (+7.4%)
$191,400 + $532,617
$724,017
2020
$6,589 (+0.2%)
$173,250 + $482,177
$655,427
2019
$6,574 (−10.2%)
$165,000 + $451,309
$616,309
2018
$7,319 (+3.1%)
$195,000 + $397,613
$592,613
2017
$7,100 (+1.9%)
$195,000 + $400,422
$595,422
2016
$6,968 (+2.1%)
$195,000 + $400,422
$595,422
2015
$6,826 (+5.1%)
$180,000 + $379,532
$559,532
2014
$6,496 (+8.8%)
$150,000 + $315,560
$465,560
2013
$5,970 (−2.5%)
$150,000 + $315,560
$465,560
2012
$6,124 (+3.5%)
$120,750 + $283,774
$404,524
2011
$5,918 (+12.9%)
$140,000 + $305,543
$445,543
2010
$5,241 (−2.8%)
$140,000 + $305,543
$445,543
2009
$5,394
$175,000 + $356,900
$531,900
Around this home
Schools
Places
Transit
6/10
Illahee Elementary School
Public, K-5 • Assigned • 0.3mi
7/10
Shahala Middle School
Public, 6-8 • Assigned • 0.4mi
7/10
Union High School
Public, 9-12 • Assigned • 0.3mi
Provided by GreatSchools
About Westridge
Place
Westridge Place, located between NE 78th Street and NE 99th Street, is a residential and hillside Vancouver neighborhood with curving cul-de-sacs and evergreen-lined greenbelts. The neighborhood’s character concentrates around the NE 78th St & NE Hazel Dell Ave intersection, where everyday errands cluster amid local eateries and small storefronts. Nearby pillars include Heathen Brewing (Feral Public House), Kiggins Theatre, and the Clark County Historical Museum for a dose of local culture beyond the residential streets. Homes lean toward late-20th-century builds with tidy yards and a quiet, tucked-back feel. Tree cover and pocket parks shape a walk-and-stroll rhythm. The setting keeps I-5 close while the streets stay calm and residential.
Provided by Walk Score and Local Logic
Public facts and zoning for 20018 SE 4th Way
Beds
5
Baths
3.5
Sq. Ft.
3,286
Stories
2
Lot Size
10,169 Sq. Ft.
Style
Single Family Residential
Year Built
2007
Year Renovated
2007
County
Clark County
APN
177496472
Home facts updated by county records on Oct 14, 2026.
Additional resources
Zoning
Working on getting current and accurate zoning information for this home.Learn more
Climate risks
1/10 Flood Factor
Minimal risk of a flood reaching the building in the next 30 years
3/10 Fire Factor
0.15% chance of being in a wildfire in next 30 years
3/10 Heat Factor
7 days above 91° expected this year, 15 days in 30 years
1/10 Wind Factor
Minimal risk of severe winds over next 30 years
10/10 Air Factor
21 unhealthy days expected this year, 22 days in 30 years
Provided by First Street
Thinking of selling?
Estimated sale price
$991,000 – $1.20M
Reach more buyers when you sell with Redfin. Plus, you'll save $10,423 in fees.
All information is deemed reliable but not guaranteed. Redfin and its affiliates may receive compensation if you contact a rental property or sign a lease.
In-unit amenities
These amenities may not be available for every unit