Stunning Cascade West custom home in the coveted Summit at Columbia Vista on top of Prune Hill. Views of the river, city & mts. Spacious corner lot on a cul-de-sac with a private, level & fenced yard. Fabulous outdoor entertaining areas including a new salt water hot tub & fire table. 5th bedroom/den on main floor and 4 full baths provide options. Generous family room with large deck on second level opens to views. Quality finishes throughout, with Great Room on the main. Oversized 2 car garage.


Single-familyProperty Type
2013Year Built
7,405 sq ftLot Size
$311Est. Price/Sq.Ft.
2 car garageParking
Listed by Teresa St. Martin• Windermere Northwest Living
Beautiful home in a great neighborhood with a nice functional layout. River and Territorial views from the top level of the home. Nice home
10 years ago• May not reflect the current state of the home
Tammy Davis
Redfin Associate agent
Sale history for 3545 NW 18th Cir
Date
Event
Price
RMLS #23347010
May 5, 2023
Sold
$1,025,000
$313/sq ft
May 4, 2023
Delisted
—
Apr 3, 2023
Pending
—
Mar 27, 2023
Listed
$1,015,000
$310/sq ft
Public Records
May 5, 2017
Sold
$730,407
$223/sq ft
RMLS #17622861
May 17, 2017
Sold
$649,000
$198/sq ft
Apr 9, 2017
Pending
—
Apr 4, 2017
Listed
$659,000
$201/sq ft
+8
Gorgeous Cascade West custom home located in the prestigious Summit at Columbia Vista neighborhood on top of Prune Hill. Breathtaking views of Portland and Columbia River. A corner lot on a cul-de-sac with a beautiful fenced yard. 5th Bed/Den and full bath on main. Jetted master tub. Central vac ready. Oversized 2.5 car garage. Award Winning Camas Schools. This house has it all.
RMLS #12540897
Nov 26, 2012
Sold
$464,000
$142/sq ft
Oct 18, 2012
Price Changed
$464,000
$142/sq ft
Apr 16, 2012
Pending
—
Apr 9, 2012
Listed
$384,700
$117/sq ft
Custom home by premier Parade of Homes builder in upscale community with amazing views of the River and city. Superior finishes including 10 ft. ceilings on main, 8 ft. solid core doors, slab granite, hardwood, upgraded cabinetry, landscaping allowance. Meet with builder to pick your colors! Model home at Hunter Ridge open Thur-Fri, 11-5, S/S 10-4, Mon-Wed by appt only.
Public Records
Mar 5, 2012
Sold
$910,000
$278/sq ft
Year
Property tax
Land + Additions
Assessment*
2026
$8,245 (−1.7%)
$280,000 + $641,528
$921,528
2025
$8,390 (+4.5%)
$280,000 + $641,528
$921,528
2024
$8,026 (−1.1%)
$222,700 + $657,698
$880,398
2023
$8,113 (+6.4%)
$224,400 + $681,258
$905,658
2022
$7,628 (−2.4%)
$216,750 + $653,759
$870,509
2021
$7,812 (−3.2%)
$170,000 + $514,078
$684,078
2020
$8,074 (+2.0%)
$170,000 + $479,307
$649,307
2019
$7,919 (−8.0%)
$170,000 + $452,296
$622,296
2018
$8,607 (+9.1%)
$163,100 + $430,871
$593,971
2017
$7,891 (+12.2%)
$163,100 + $430,011
$593,111
2016
$7,036 (−1.2%)
$163,100 + $430,011
$593,111
2015
$7,125 (+2.0%)
$146,500 + $379,712
$526,212
2014
$6,984 (+316.4%)
$130,000 + $328,843
$458,843
2013
$1,677 (+8.1%)
$130,000 + $328,843
$458,843
2012
$1,551
$98,950
Tax history for 3545 NW 18th Cir
Year
Property tax
Land + Additions
Assessment*
2026
$8,245 (−1.7%)
$280,000 + $641,528
$921,528
2025
$8,390 (+4.5%)
$280,000 + $641,528
$921,528
2024
$8,026 (−1.1%)
$222,700 + $657,698
$880,398
2023
$8,113 (+6.4%)
$224,400 + $681,258
$905,658
2022
$7,628 (−2.4%)
$216,750 + $653,759
$870,509
2021
$7,812 (−3.2%)
$170,000 + $514,078
$684,078
2020
$8,074 (+2.0%)
$170,000 + $479,307
$649,307
2019
$7,919 (−8.0%)
$170,000 + $452,296
$622,296
2018
$8,607 (+9.1%)
$163,100 + $430,871
$593,971
2017
$7,891 (+12.2%)
$163,100 + $430,011
$593,111
2016
$7,036 (−1.2%)
$163,100 + $430,011
$593,111
2015
$7,125 (+2.0%)
$146,500 + $379,712
$526,212
2014
$6,984 (+316.4%)
$130,000 + $328,843
$458,843
2013
$1,677 (+8.1%)
$130,000 + $328,843
$458,843
2012
$1,551
$98,950
*Taxable value of land and structures on it ("additions") is determined regularly by local assessors and does not affect market price.
Public record
Public record
Zoning
Beds
5
Baths
4
Stories
2
Lot width
—
Lot depth
—
Lot size
7,373 Sq. Ft.
Year renovated
2013
Sq. Ft.
3,281
Year built
2013
Style
Single Family Residential
County
Clark County
APN
125403048
Parking Spaces
—
Basement
—
Accessible
—
HOA Dues
—
Garage
—
Features
—
Last updated by owner on Oct 14, 2026.
R-7.5
Residential District
This zone is intended for single-family dwellings with densities of five to six dwellings per acre. This zone should have less slope than lower density zones, and be adjacent to existing high density residential districts. The average lot size is seven thousand five hundred square feet.
Permitted uses
Include but are not limited to:
Housing-Single unit
Housing-Multiple units
Housing-Senior
Educational/school
Park & open space
Property details
Parking
Parking Information
Parking Features: Driveway, On Street
Parking Total: 2
Garage Information
Garage Type: Attached, Extra Deep, Oversized
Garage Spaces: 2
Has Attached Garage: Yes
Interior
Virtual Tour Information
Has Virtual Tour Unbranded: Yes
Appliances
Appliances: Built-in Oven, Built-in Range, Convection Oven, Cook Island, Cooktop, Dishwasher, Gas Appliances, Granite, Microwave, Pantry, Plumbed For Ice Maker, Tile
Hot Water Description: Gas
Interior Features
Interior Features: Ceiling Fan(s), Engineered Hardwood, Garage Door Opener, Granite, High Ceilings, Laundry, Sprinkler, Vaulted Ceiling(s), Wall to Wall Carpet, Washer/Dryer
Fireplace YN: Yes
Fireplaces Total: 1
Fireplace Features: Gas
Window Features: Double Pane Windows
Basement: Crawl Space
Bathroom Information
Bathrooms Full: 4
Bathrooms Full Main Level: 1
Bathrooms Full Upper Level: 3
Bathrooms Total Integer: 4
Bathrooms Total Main Level: 1
Bathrooms Total Upper Level: 3
Baths Total: 4
Room Information
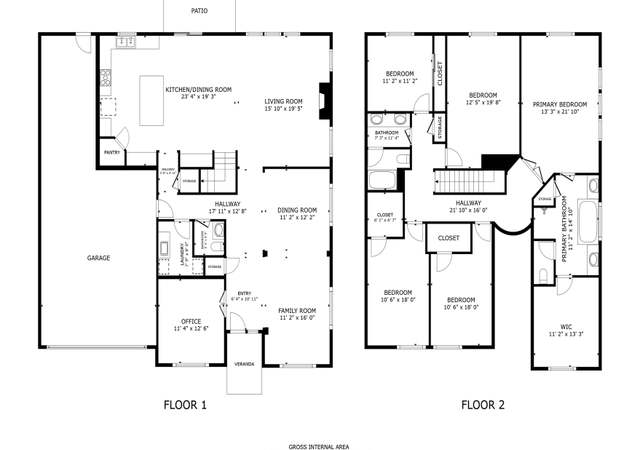
Room Remarks Amenities: Mud room has second pantry for additional storage. Also tons of storage space in extra deep closet under the stairs, 2 pantries and double closet in family room and den/office room.
Room 1 Information
Area: 42
Description: Mud Room
Features: Built-in Features, Pantry
Length: 7
Width: 6
Level: Main
Room 4 Information
Area: 35
Description: Laundry
Features Cont: Sink, Tile Floor, Washer/Dryer
Length: 7
Width: 5
Level: Upper
Room 5 Information
Area: 168
Description: 4th Bedroom
Features Cont: Double Closet, Wall to Wall Carpet
Length: 12
Width: 14
Level: Upper
Room 6 Information
Area: 143
Description: 5th Bedroom
Features Cont: Double Closet, Wall to Wall Carpet
Length: 11
Width: 13
Level: Main
Room 7 Information
Area: 150
Description: 2nd Bedroom
Features: Ceiling Fan(s)
Features Cont: Closet, Shared Bath, Wall to Wall Carpet
Length: 10
Width: 15
Level: Upper
Room 8 Information
Area: 143
Description: 3rd Bedroom
Features: Ceiling Fan(s)
Features Cont: Closet, Shared Bath, Wall to Wall Carpet
Length: 11
Width: 13
Level: Upper
Room 9 Information
Area: 140
Description: Dining Room
Features: Ceiling Fan(s), Exterior Entry, Great Room, Patio
Features Cont: Engineered Hardwood
Length: 10
Width: 14
Level: Main
Room 10 Information
Area: 272
Description: Family Room
Features: Deck, Sliding Doors
Features Cont: Double Closet, Engineered Hardwood, Wall to Wall Carpet
Length: 17
Width: 16
Level: Upper
Room 11 Information
Area: 128
Description: Kitchen
Features: Eat Bar, Gas Appliances, Island, Pantry
Features Cont: Engineered Hardwood, Granite
Length: 16
Width: 8
Level: Main
Room 12 Information
Area: 238
Description: Living Room
Features: Built-in Features, Ceiling Fan(s), Fireplace, Great Room, Sliding Doors
Features Cont: Wall to Wall Carpet
Length: 14
Width: 17
Level: Main
Room 13 Information
Area: 238
Description: Primary Bedroom
Features: Bathroom, Ceiling Fan(s)
Features Cont: Engineered Hardwood, Jetted Tub, Walk in Closet, Walk-in Shower
Length: 14
Width: 17
Level: Upper
Room 14 Information
Description: Great Room
Exterior
Exterior Features
Roof: Composition
Exterior Features: Covered Deck, Covered Patio, Deck, Fenced, Free-Standing Hot Tub, Gas Hookup, Outdoor Fireplace, Sprinkler, Yard
Exterior Description: Brick, Cement Siding, Cultured Stone
Lot Information
Lot Size Square Feet: 7,405
Lot Size Range: 7,000 to 9,999 SqFt
Lot Size Dimensions: 83' x 73' x 94' x70'
Lot Size Acres: 0.17
Lot Size: 7,000 to 9,999 SqFt
Lot Features: Corner Lot, Cul-de-sac, Level
Parcel Number: 125403048
Road Surface Type: Paved
Property Information
Property Type: Residential
Property Sub Type: Single Family Residence
Property Attached YN: No
Property Condition: Updated/Remodeled
Upper Level Area Total: 1,975
Main Level Area Total: 1,304
Security Features: Fire Sprinkler System
View YN: Yes
View Description: City, Mountain(s), River
Building Information
Year Built: 2013
Building Area Total: 3,279
Building Area Description: County
Building Area Calculated: 3,279
Financial
Tax Information
Tax Year: 2022
Tax Legal Description: SUMMIT AT COLUMBIA VISTA PH 1 LOT 24 SUB 2008
Tax Annual Amount: $7,627.64
Utilities
Utility Information
Green Certification YN: No
Fuel Description: Gas
Internet Service Type: Cable, Satellite
Water Source: Public Water
Sewer: Public Sewer
Heating & Cooling
Heating YN: Yes
Heating: ENERGY STAR Qualified Equipment, Forced Air - 95+%
Cooling YN: Yes
Cooling: Central Air
Location
Multi Unit Information
Wa Owner Act YN: No
HOA Information
Has HOA: Yes
Association Name: Summit at Columbia Vista
Association Fee: $1,195
Association Fee Frequency: Annually
School Information
Elementary School: Prune Hill
Middle Or Junior School: Skyridge
High School: Camas
Location Information
Directions: R NW 16th Ave, L Klickitat, Corner Low NW 18th/Klickitat
Unparsed Address: 3545 NW 18TH CIR, Camas, WA 98607
Community Information
Senior Community YN: No
Public facts
Beds: 5
Baths: 4.0
Sq. Ft.: 3,281
Stories: 2.0
Lot Size: 7,373 square feet
Style: Single Family Residential
Year Built: 2013
Year Renovated: 2013
County: Clark County
APN: 125403048
Home facts updated by county records on Oct 14, 2026
Other
Listing Information
MlsStatus: Sold
Listing Price Information
Price Type: List Price
Remarks
Distance To Public Park Comments: 1.50 miles
Distance To Shopping Comments: 1.50 miles
Public Remarks Association: Association Management Services NW
Public Remarks Amenities: Nearby shopping at Fisher's Landing and close commute to all points.
New Construction Information
New Construction YN: No
Around this home
Schools
Prune Hill Elementary School
Public K-5 • Assigned • 0.5mi
8/10
Skyridge Middle School
Public 6-8 • Assigned • 1.5mi
8/10
Camas High School
Public 9-12 • Assigned • 2.6mi
10/10
Provided by GreatSchools
Lifestyle
Provided by Walk Score and Local Logic
Climate risks
1/10 Flood Factor
Minimal risk of a flood reaching the building in the next 30 years
2/10 Fire Factor
0.00% chance of being in a wildfire in next 30 years
2/10 Heat Factor
7 days above 93° expected this year, 15 days in 30 years
1/10 Wind Factor
Minimal risk of severe winds over next 30 years
10/10 Air Factor
18 unhealthy days expected this year, 18 days in 30 years
Provided by First Street
Historical weather
Camas, WA • 98607
Average low and high temperatures (°F)
46
34
47
36
55
41
64
42
70
47
76
52
82
55
82
58
75
53
61
44
51
41
49
39
Jan
Feb
Mar
Apr
May
Jun
Jul
Aug
Sep
Oct
Nov
Dec
Sun exposure
In this area, properties receive around 9.8 hours in
June and 2 hours in December, placing it below the
U.S. average for solar exposure.
9.8 hrs
2 hrs
JuneDecember
Provided by Shadowmap
Estimated sale price
$969,000 – $1.17M
Reach more buyers when you sell with Redfin. Save up to $10,198 in fees.3 minutes to get started.