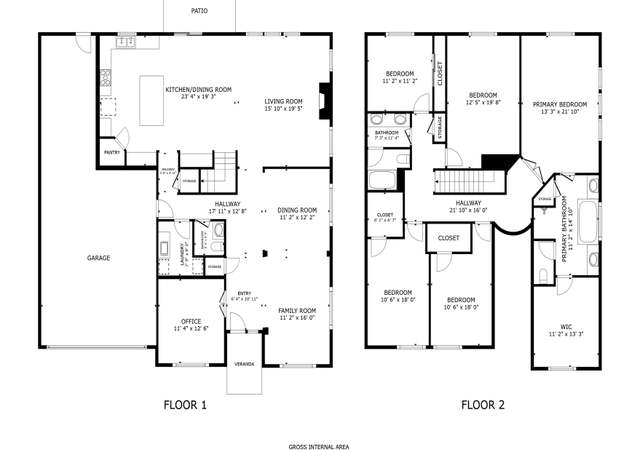
Nestled in the desirable Grand Ridge Camas hills and built by Cascade West. This home has everything you are looking for: gourmet kitchen with double ovens, stainless appliances, quartz, tile, walk in pantry. Find shiplap accent walls, plantation shutters, an office, soaking tub, gas fireplace, millwork and more. Relax year-round on the covered patio. Feels like an oasis with privacy hedges, lush landscaping, a water feature and stone walkways. Enjoy it all - location, privacy and luxury!
Single-familyProperty Type
2012Year Built
6,969 sq ftLot Size
$301Est. Price/Sq.Ft.
3 car garageParking
Listed by Adrienne Hamilton• Real Living The Real Estate Group
Well maintained home. There are four bedrooms on the upper level and an office and powder room by the front door. Well cared for backyard with water feature.
6 years ago• May not reflect the current state of the home
Peter Scott
Redfin Associate agent
Sale history for 5321 NW Goodwin Loop
Date
Event
Price
RMLS #20281287
Oct 13, 2020
Sold
$666,000
$219/sq ft
Aug 25, 2020
Pending
—
Aug 19, 2020
Listed
$650,000
$214/sq ft
RMLS #12554546
Jun 26, 2012
Sold
$393,463
$129/sq ft
May 30, 2012
Delisted
—
May 30, 2012
Listed
$393,463
$129/sq ft
Pre-sale
RMLS #12072283
Apr 30, 2012
Sold
$85,000
$28/sq ft
Apr 1, 2012
Listed
$85,000
$28/sq ft
Apr 1, 2012
Delisted
—
Year
Property tax
Land + Additions
Assessment*
2026
$7,424 (−2.1%)
$235,000 + $592,323
$827,323
2025
$7,580 (+0.8%)
$235,000 + $592,323
$827,323
2024
$7,521 (+6.2%)
$226,000 + $567,455
$793,455
2023
$7,084 (−3.6%)
$223,440 + $623,524
$846,964
2022
$7,350 (+2.1%)
$213,136 + $545,357
$758,493
2021
$7,197 (−6.1%)
$185,376 + $473,193
$658,569
2020
$7,662 (+2.3%)
$170,000 + $427,534
$597,534
2019
$7,487 (−3.3%)
$170,000 + $419,839
$589,839
2018
$7,745 (+21.1%)
$110,000 + $424,838
$534,838
2017
$6,394 (+4.5%)
$110,000 + $370,543
$480,543
2016
$6,121 (+0.8%)
$110,000 + $370,543
$480,543
2015
$6,075 (+9.4%)
$120,000 + $336,752
$456,752
2014
$5,555 (+36.6%)
$105,000 + $258,217
$363,217
2013
$4,066 (+166.9%)
$105,000 + $258,217
$363,217
2012
$1,523
$84,174 + $149,917
$234,091
Tax history for 5321 NW Goodwin Loop
Year
Property tax
Land + Additions
Assessment*
2026
$7,424 (−2.1%)
$235,000 + $592,323
$827,323
2025
$7,580 (+0.8%)
$235,000 + $592,323
$827,323
2024
$7,521 (+6.2%)
$226,000 + $567,455
$793,455
2023
$7,084 (−3.6%)
$223,440 + $623,524
$846,964
2022
$7,350 (+2.1%)
$213,136 + $545,357
$758,493
2021
$7,197 (−6.1%)
$185,376 + $473,193
$658,569
2020
$7,662 (+2.3%)
$170,000 + $427,534
$597,534
2019
$7,487 (−3.3%)
$170,000 + $419,839
$589,839
2018
$7,745 (+21.1%)
$110,000 + $424,838
$534,838
2017
$6,394 (+4.5%)
$110,000 + $370,543
$480,543
2016
$6,121 (+0.8%)
$110,000 + $370,543
$480,543
2015
$6,075 (+9.4%)
$120,000 + $336,752
$456,752
2014
$5,555 (+36.6%)
$105,000 + $258,217
$363,217
2013
$4,066 (+166.9%)
$105,000 + $258,217
$363,217
2012
$1,523
$84,174 + $149,917
$234,091
*Taxable value of land and structures on it ("additions") is determined regularly by local assessors and does not affect market price.
Public record
Public record
Zoning
Beds
4
Baths
2.5
Stories
2
Lot width
—
Lot depth
—
Lot size
6,766 Sq. Ft.
Year renovated
2012
Sq. Ft.
3,043
Year built
2012
Style
Single Family Residential
County
Clark County
APN
125662174
Parking Spaces
—
Basement
—
Accessible
—
HOA Dues
—
Garage
—
Features
—
Last updated by owner on Aug 17, 2026.
R-15
Residential District
This zone is intended for single-family dwellings with a minimum density of two to three dwellings per acre. This zone will permit the rural character of a number of existing neighborhoods to be maintained. The average lot size is fifteen thousand square feet.
Permitted uses
Include but are not limited to:
Housing-Single unit
Housing-Multiple units
Housing-Senior
Educational/school
Park & open space
Property details
Parking
Parking Information
Parking Features: Driveway, On Street
Parking Total: 3
Garage Information
Garage Type: Attached
Garage Spaces: 3
Has Attached Garage: Yes
Interior
Virtual Tour Information
Has Virtual Tour Unbranded: Yes
Appliances
Appliances: Built-in Oven, Convection Oven, Cooktop, Dishwasher, Double Oven, Gas Appliances, Island, Microwave, Pantry, Quartz, Range Hood, Stainless Steel Appliance(s)
Hot Water Description: Gas, Tank
Interior Features
Has Accessibility: Yes
Accessibility Features: Garage on Main, Walk-in Shower
Interior Features: Engineered Hardwood, Garage Door Opener, High Ceilings, Humidifier, Laundry, Plumbed For Central Vacuum, Quartz, Soaking Tub, Tile Floor, Wainscoting, Washer/Dryer