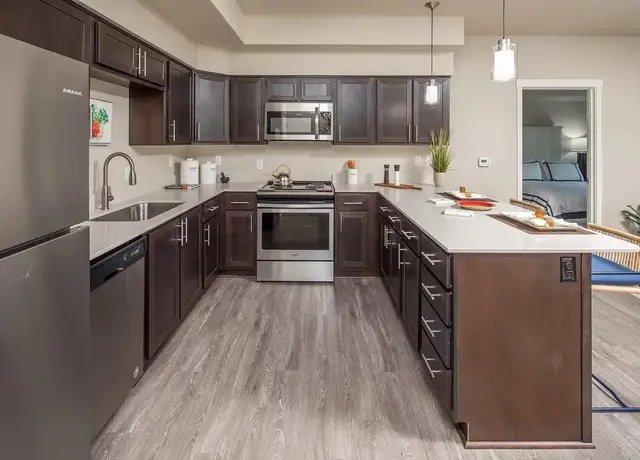
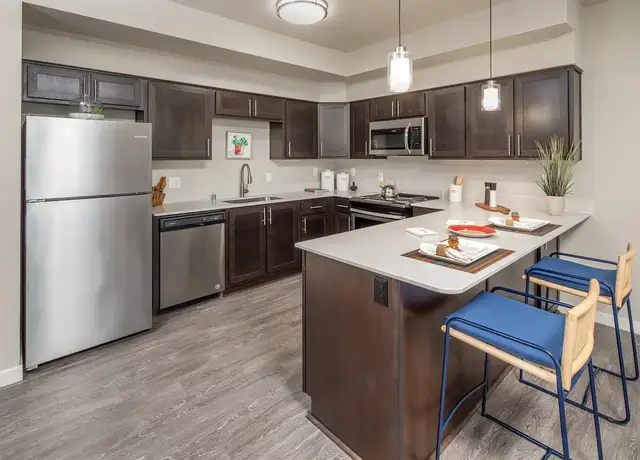
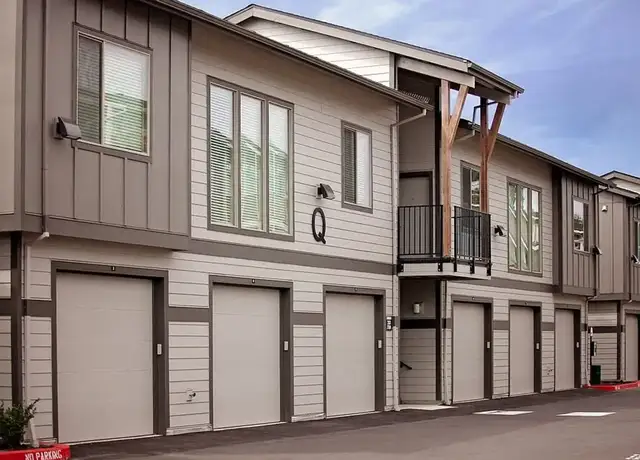
Spacious and well-designed, this 4-bedroom + office home in Camas, WA offers comfort, functionality, and modern conveniences throughout. With 2.5 bathrooms and a 2-car garage, there's plenty of room for both living and storage. The primary suite provides a relaxing retreat, complete with a walk-in closet and an en-suite bathroom featuring a large shower and soaking tub. The kitchen is equipped with matching stainless steel appliances and a gas stove, perfect for everyday cooking and entertaining. Upstairs laundry hookups add convenience, while central A/C ensures year-round comfort. Additional features include washer and dryer hookups and a fully fenced backyard ideal for outdoor enjoyment, pets, or gatherings. Located within the desirable Union High School area, this home offers a practical layout paired with comfortable, livable amenities. Refundable Deposit $2500 (Holding deposit is 25% of rent amount) Non Refundable Cleaning Fee $800 Move In Fee $375 Deposit/Fees: (Subject to increase depending on screening results) ***All Personal Property Management residents have the option to enroll in the Resident Benefits Package (RBP) for $46.95 per month. This package includes liability insurance, credit building to improve your credit score with timely rent payments, up to $1 million in identity theft protection, HVAC air filter delivery (for applicable properties), a move-in concierge service to simplify utility connections and home service setup, access to our top-tier resident rewards program, and much more! Additional details are available upon application. Liability Insurance Required: All residents must maintain $300,000 in personal liability insurance throughout the tenancy. This requirement is automatically satisfied through enrollment in the Resident Benefits Package (RBP) or by providing proof of a qualifying renter's insurance policy that meets PPM's insurance requirements. ***A Pet is negotiable and does require a separate third party pet screening if approved additional security deposit and monthly pet rent will apply. https://personalpm.petscreening.com/ By applying for this property you acknowledge and accept the rental criteria put forth by PPM. This criteria can be found on our website under the vacancy tab. Personal Property Management, is an equal opportunity housing provider in accordance with state and federal law. Disclaimer: Property amenities/features listed above are deemed reliable but are not guaranteed. Prospective applicants should verify all amenities/features to their satisfaction. Landlord is not liable for any typographical errors or mistakes in amenities/features listed. Anyone over the age of 18 must submit an application. Applications without payment will not be considered. Our properties are not considered reserved until the security deposit has been received. Amenities: master with walk in closet, 2 car garage, fenced backyard, a/c, washer/dryer hookups, upstairs laundry room, gas stove, matching stainless steel appliances, primary bathroom has large shower and soaking tub
Amenities
In-unit amenities
These amenities may not be available for every unit
View estimated energy costs and solar savings for this home
Internet
View Internet plans and providers available for this home
Provided by Down Payment Resource, RateUpdate.com, EnergySage, and AllConnect
Property details
Interior
Bathroom Information
# of Full Baths: 2
# of 1/2 Baths: 1
Heating & Cooling
Heating Type: Heat Pump
Fireplace Information
# of Fireplaces: 1
Fireplace Type: 1 Opening
Has Fireplace
Exterior
Exterior Information
Physical Condition: Average
Building Construction Quality: Average
Exterior Wall: Lap Siding
Building Type: Residential
Property Information
Subdivision Name: GREEN MOUNTAIN MIXED USE PRD PH 2A
Living Sq. Ft: 2,380
Ground Floor Sq. Ft: 1,049
Building Sq. Ft: 2,818
# of Stories: 2
Stories Type: 2
Legal Description: GREEN MOUNTAIN MIX USE PRD PH 2A LOT 170 312156
Parking & Garage Information
Parking Type: Built-In Garage
Garage/Parking Sq. Ft: 438
Garage / Carport Type: Built In
Lot Information
# of Buildings: 1
Land Sq. Ft: 3,497
Legal Lot Number: 170
Municipality Name: CITY CAMAS
Acres: 0.0803
Zoning Code: UB
County Use Description: SINGLE FAM UNIT
Financial
Assessor Information
Assessment Year: 2025
Tax Area: CITY CAMAS
Public facts
Beds: 4
Baths: 2.5
Sq. Ft.: 2,380
Stories: 2.0
Lot Size: 3,497 square feet
Style: Single Family Residential
Year Built: 2021
Year Renovated: 2021
County: Clark County
APN: 986058388
Home facts updated by county records on Aug 17, 2026
Sale and tax history for 6766 N 89th Loop
Sale History
Tax History
Date
Event
Price
TENANTTURNER2 #3
Jul 19, 2026
Rental Removed
$3,095
$1/sq ft
Jul 12, 2026
Listed for Rent
$3,095
$1/sq ft
RENT. #2
Jun 13, 2023
Rental Removed
—
RMLS #21003923
Mar 3, 2022
Sold
$645,800
$271/sq ft
Nov 28, 2021
Pending
—
Nov 18, 2021
Listed
$645,800
$271/sq ft
Backs to beautiful treed area! Spacious 2-story! 4 Bds + Study! Elegant cabinets w/slab granite counters, & stainless steel appliances, front/rear landscaping w/sprinkler, fencing, gas fireplace & blinds! Enjoy many luxury features including home automation! 14 acres dedicated to neighborhood park-exclusive access to community pool & hot tub! Close proximity to freeway, schools & shopping. Completion February!
Year
Property tax
Land + Additions
Assessment*
2026
$6,311 (+5.1%)
$230,000 + $426,084
$656,084
2025
$6,004 (+12.4%)
$230,000 + $426,084
$656,084
2024
$5,339 (+0.3%)
$249,688 + $363,282
$612,970
2023
$5,321 (+186.6%)
$229,125 + $358,258
$587,383
2022
$1,857
$220,900 + $348,561
$569,461
Around this home
Schools
Places
Transit
6/10
Harmony Elementary School
Public, PreK-5 • Assigned • 2.2mi
5/10
Pacific Middle School
Public, 6-8 • Assigned • 2.2mi
7/10
Union High School
Public, 9-12 • Assigned • 1.8mi
Provided by GreatSchools
Lifestyle
Provided by Walk Score and Local Logic
Public facts and zoning for 6766 N 89th Loop
Beds
4
Baths
2.5
Sq. Ft.
2,380
Stories
2
Lot Size
3,497 Sq. Ft.
Style
Single Family Residential
Year Built
2021
Year Renovated
2021
County
Clark County
APN
986058388
Home facts updated by county records on Aug 17, 2026.
Additional resources
Zoning
Working on getting current and accurate zoning information for this home.Learn more
Climate risks
1/10 Flood Factor
Minimal risk of a flood reaching the building in the next 30 years
3/10 Fire Factor
0.46% chance of being in a wildfire in next 30 years
2/10 Heat Factor
6 days above 91° expected this year, 13 days in 30 years
1/10 Wind Factor
Minimal risk of severe winds over next 30 years
10/10 Air Factor
21 unhealthy days expected this year, 22 days in 30 years
Provided by First Street
Thinking of selling?
Estimated sale price
$641,000 – $776,000
Reach more buyers when you sell with Redfin. Plus, you'll save $6,747 in fees.
All information is deemed reliable but not guaranteed. Redfin and its affiliates may receive compensation if you contact a rental property or sign a lease.
In-unit amenities
These amenities may not be available for every unit