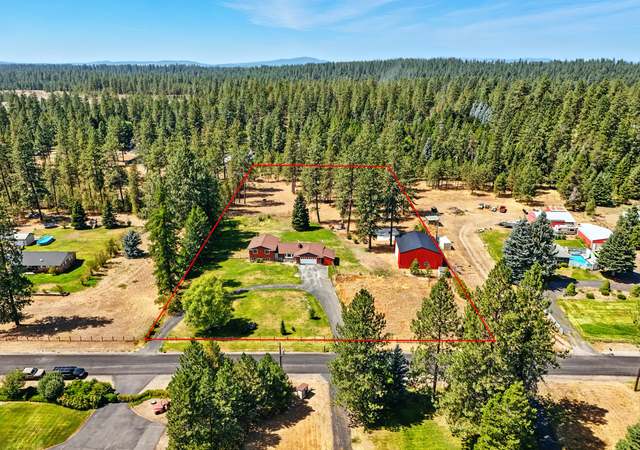
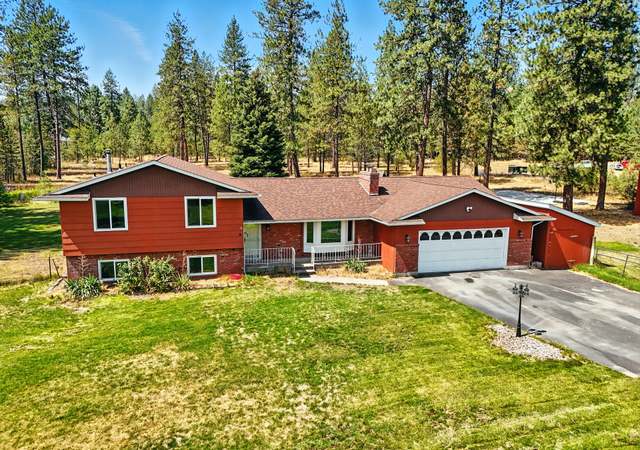
Welcome Home! Your own slice of heaven situated on 3.55 Acres just 35 minutes to DT Spokane. With a complete remodel it's like a brand new home! New roof & gutters w/ guards in 2017, and h20 tank in 2019, vinyl windows, multiple skylights & LVP flooring too. Light & bright open floor plan with soaring vaulted ceilings, fantastic cooks kitchen that features a large adjacent prep area with loads of cabinetry, granite counters and double oven~ great for entertaining! Generous dining area with room for everyone and sliding glass door leading to the oversized deck overlooking the back yard pond. Massive primary suite with oversized walk in closet and walk-in shower. The finished lower level features rec room, large laundry room, 2 giant bedrooms + a bonus 3rd craft/storage/office and full bath. Did I mention the 2 car insulated attached garage + 25x30 heated shop w/ attached 25x25 stable, 14x27 lean-to, RV dump & 50x39 fenced dog run? Such a great place. .. a true must see!
Single-familyProperty Type
1973Year Built
3.55 acresLot Size
$180Price/Sq.Ft.
4 garage spacesParking
Listed by Jessica Shaeffer• Amplify Real Estate Services
Contact: Phone: 509-999-7488
Bought with Tiffany Ferraro• Amplify Real Estate Services
Est. $3,996 per month, based on comparable rentals
Sale and tax history for 7621 E Hamilton Rd
Sale History
Tax History
Date
Event
Price
SPOKANEMLS as Distributed by MLS Grid #202610204
Apr 14, 2026
Sold
$565,000
$180/sq ft
Mar 7, 2026
Pending
—
Jan 2, 2026
Listed
$585,000
$186/sq ft
SPOKANEMLS as Distributed by MLS Grid #202523754
Dec 31, 2025
Listing Removed
—
Nov 26, 2025
Price Changed
$600,000
$191/sq ft
Sep 10, 2025
Listed
$635,000
$202/sq ft
SPOKANEMLS as Distributed by MLS Grid #201616183
Jul 5, 2016
Sold
$320,000
$102/sq ft
Jun 10, 2016
Listing Removed
—
Apr 25, 2016
Listed
$329,000
$105/sq ft
+15
Tranquility, quietness, peaceful are just a few words that come to mind when describing this beautiful four bedroom, three and a half bath home in Chattaroy. Three and a half acres, large shop with attached stable and abundant wildlife all just a few minutes off highway 2.
SPOKANEMLS as Distributed by MLS Grid #201612887
Apr 19, 2016
Listing Removed
—
Mar 1, 2016
Listed
$339,000
$108/sq ft
SPOKANEMLS as Distributed by MLS Grid #201516278
Sep 18, 2015
Sold
$204,000
$65/sq ft
Apr 22, 2015
Listed
$190,000
$60/sq ft
SPOKANEMLS as Distributed by MLS Grid #201322138
Aug 15, 2014
Listing Removed
—
Aug 5, 2013
Listed
$200,000
$64/sq ft
Public Records
Apr 6, 2009
Sold
$255,100
$81/sq ft
SPOKANEMLS as Distributed by MLS Grid #29010831
Apr 6, 2009
Sold
$255,000
$81/sq ft
Jan 19, 2009
Listed
$250,000
$80/sq ft
Public Records
Jun 26, 1992
Sold
$149,950
$48/sq ft
Year
Property tax
Land + Additions
Assessment*
2026
$4,360 (+7.4%)
$82,050 + $431,100
$513,150
2025
$4,059 (+15.3%)
$82,050 + $431,100
$513,150
2024
$3,521 (−5.4%)
$108,800 + $350,000
$458,800
2023
$3,724 (−8.3%)
$108,800 + $368,800
$477,600
2022
$4,060 (+1.0%)
$59,010 + $376,100
$435,110
2021
$4,020 (+5.6%)
$44,120 + $373,600
$417,720
2020
$3,809 (+16.0%)
$44,120 + $334,600
$378,720
2019
$3,283 (−4.2%)
$44,120 + $288,800
$332,920
2018
$3,426 (+55.9%)
$44,120 + $156,500
$200,620
2017
$2,198 (−0.2%)
$44,120 + $156,500
$200,620
2016
$2,202 (+0.9%)
$44,130 + $152,500
$196,630
2015
$2,182
$44,130 + $143,000
$187,130
Public record
Public record
Zoning
Beds
5
Baths
3.5
Stories
1
Lot width
—
Lot depth
—
Lot size
3.55 Acres
Year renovated
2005
Sq. Ft.
3,174
Year built
1973
Style
Single Family Residential
County
Spokane County
APN
48192.9051
Parking Spaces
—
Basement
—
Accessible
—
HOA Dues
—
Garage
—
Features
—
Last updated by owner on Sep 2, 2026.
RT
Rural Traditional Zone
The rural traditional (RT) zone includes large-lot residential uses and resource-based industries, including ranching, farming and wood lot operations. Industrial uses will be limited to industries directly related to and dependent on natural resources. Rural-oriented recreation uses also play a role in this category. Rural residential clustering is allowed to encourage open space and resource conservation.
Permitted uses
Include but are not limited to:
Agriculture
Dairy
Greenhouse / nursery
Winery & vineyard
Community / recreation center
Religious facility
Housing-Single unit
Housing-Multiple units
Fire house
Park & open space
Property details
Parking
Parking Information
Parking Features: Attached, Detached, RV Access/Parking, Workshop in Garage, Garage Door Opener, Off Site
Heating Information: Electric, Forced Air, Heat Pump, Humidity Control
Cooling Information: Central Air
Interior Features
Interior Features: Smart Thermostat, Pantry, Cathedral Ceiling(s), Windows Vinyl
Window Features: Skylight(s)
Appliances: Water Softener, Free-Standing Range, Double Oven, Dishwasher, Refrigerator, Hard Surface Counters
Exterior
Building Information
Construction Materials: Stone Veneer, Masonite
Roof: Composition
Exterior Features
Patio And Porch Features: Deck
Property Information
Other Equipment: Air Purifier
Property Type: Residential
Property Sub Type: Single Family Residence
Other Structures: Workshop
Below Grade Finished Area: 1,507
Lot Information
Lot Features: Treed, Level
Lot Size Acres: 3.55
Road Frontage Type: City Street, Paved Road, Gravel
Financial
Tax Information
Tax Annual Amount: $4,059
Location
School Information
Elementary School: Riverside
Elementary School District: Riverside
Middle Or Junior High School: Riverside
High School: Riverside
Location Information
Address Search Number: 7621
Area: A542/119
Directions: Go N on Hwy 2 to Chattaroy Rd, E to Elk-Chattaroy, L to Bruce Rd, L to Hamilton, R to house on Left hand side (paved all the way to Hamilton Rd & gravel for just 1 parcel before the house).
Public facts
Beds: 5
Baths: 3.5
Sq. Ft.: 3,174
Stories: 1.0
Lot Size: 3.55 acres
Style: Single Family Residential
Year Built: 1973
Year Renovated: 2005
County: Spokane County
APN: 48192.9051
Home facts updated by county records on Sep 2, 2026
Other
Listing Information
Attribution Contact: Phone: 509-999-7488
Class: Residential
FIPS: 53063
1031 Exchange: No
Lender Owned: No
Relocation Corporation Owned: No
Listing Date Information
First Photo Add Dt: 2026-01-02T18:13:35.2
Home Information
Living Area: 3142
Building Area Total: 3142
Building Area Source: Public Records
Structure Type: One Story
Listing Office Information
SAR_LO1_BranchOfOrgID: 1242
Around this home
Schools
Chattaroy Elementary School
Public PreK-4 • Assigned • 3.0mi
7/10
Riverside Middle School
Public 6-8 • Assigned • 4.6mi
7/10
Riverside High School
Public 9-12 • Assigned • 4.6mi
6/10
Provided by GreatSchools
Climate risks
1/10 Flood Factor
Minimal risk of a flood reaching the building in the next 30 years
3/10 Fire Factor
0.77% chance of being in a wildfire in next 30 years
3/10 Heat Factor
8 days above 93° expected this year, 17 days in 30 years
1/10 Wind Factor
Minimal risk of severe winds over next 30 years
9/10 Air Factor
14 unhealthy days expected this year, 19 days in 30 years
Provided by First Street
Historical weather
Chattaroy, WA • 99003
Average low and high temperatures (°F)
34
24
39
25
51
32
60
34
70
42
76
48
86
55
85
55
79
49
58
35
43
33
39
30
Jan
Feb
Mar
Apr
May
Jun
Jul
Aug
Sep
Oct
Nov
Dec
Sun exposure
In this area, properties receive around 10 hours in
June and 1.7 hours in December, placing it below the
U.S. average for solar exposure.
10 hrs
1.7 hrs
JuneDecember
Provided by Shadowmap
Estimated sale price
$660,000 – $799,000
Reach more buyers when you sell with Redfin. Plus, you'll save $6,940 in fees.