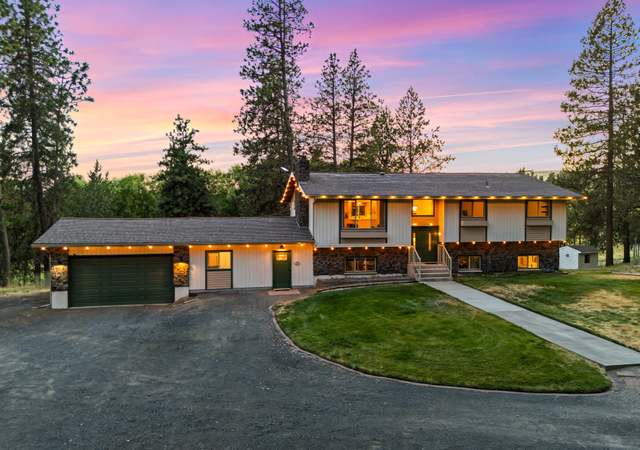
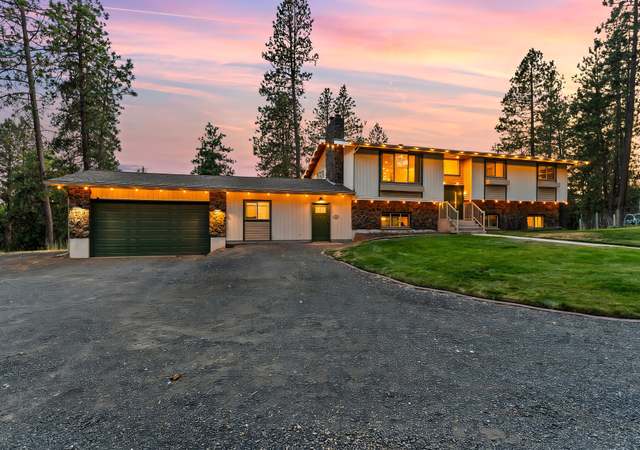
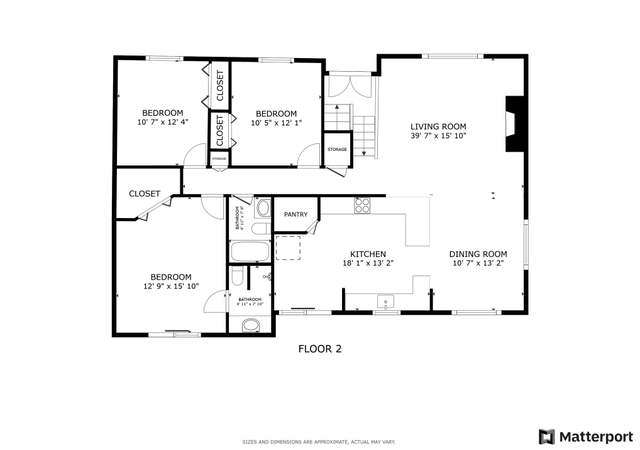
Nestled on 6.06 private acres, this beautiful home offers the perfect blend of space, character, and tranquility. A gated entrance and fully paved driveway lead to 3,104 sq ft featuring 5 bedrooms, 2 of which are non-conforming, and 3 bathrooms. The lower level features a second kitchen with brand new appliances, a separate entrance, a wood-burning fireplace, and a third bathroom with laundry, offering exceptional flexibility. The main level showcases a cozy gas fireplace. Electric heat and central A/C provide year-round comfort, while the attached two-car garage includes a second laundry area. Outside, enjoy a back deck, mature trees, fruit trees, a fenced garden, a 1,440 sq ft heated and insulated shop built in 2025, a 720 sq ft shop built in 2008, and an additional storage shed. Privacy, versatility, and peaceful country living await.
Single-familyProperty Type
1977Year Built
6.06 acresLot Size
$219Price/Sq.Ft.
2 car garageParking
Listed by Nik Michel• Amplify Real Estate Services
Est. $3,005 per month, based on comparable rentals
Sale and tax history for 10117 S Andrus Rd
Sale History
Tax History
Date
Event
Price
SPOKANEMLS as Distributed by MLS Grid #202620428
Aug 26, 2026
Sold
$680,000
$219/sq ft
Jul 27, 2026
Pending
—
Jul 25, 2026
Relisted
—
Jul 25, 2026
Pending
—
Jul 25, 2026
Relisted
—
Jul 12, 2026
Pending
—
Jul 6, 2026
Listed
$650,000
$209/sq ft
Year
Property tax
Land + Additions
Assessment*
2026
$6,631 (+2.5%)
$156,180 + $508,600
$664,780
2025
$6,468 (+14.1%)
$156,180 + $508,600
$664,780
2024
$5,668 (+14.1%)
$150,780 + $522,300
$673,080
2023
$4,969 (+3.3%)
$123,130 + $474,200
$597,330
2022
$4,811 (+3.0%)
$79,000 + $381,700
$460,700
2021
$4,673 (+4.1%)
$57,000 + $365,800
$422,800
2020
$4,489 (+17.0%)
$52,000 + $336,600
$388,600
2019
$3,838 (−0.4%)
$52,000 + $298,000
$350,000
2018
$3,853 (+16.3%)
$52,000 + $233,300
$285,300
2017
$3,312 (+1.0%)
$52,000 + $233,300
$285,300
2016
$3,280 (+9.6%)
$52,000 + $219,600
$271,600
2015
$2,994
$52,000 + $184,900
$236,900
Public record
Public record
Zoning
Permits
Beds
3
Baths
2
Stories
1
Lot width
—
Lot depth
—
Lot size
6.06 Acres
Year renovated
1977
Sq. Ft.
2,652
Year built
1977
Style
Single Family Residential
County
Spokane County
APN
24201.9034
Parking Spaces
—
Basement
—
Accessible
—
HOA Dues
—
Garage
—
Features
—
Last updated by owner on Sep 10, 2026.
RT
Rural Traditional Zone
The rural traditional (RT) zone includes large-lot residential uses and resource-based industries, including ranching, farming and wood lot operations. Industrial uses will be limited to industries directly related to and dependent on natural resources. Rural-oriented recreation uses also play a role in this category. Rural residential clustering is allowed to encourage open space and resource conservation.
Permitted uses
Include but are not limited to:
Agriculture
Dairy
Greenhouse / nursery
Winery & vineyard
Community / recreation center
Religious facility
Housing-Single unit
Housing-Multiple units
Fire house
Park & open space
Apr 14, 2028 • Active
Building department
Construct a new shop building.
ADU
Aug 9, 2004 • Final
Residential change of use
Remodel
Permit history is from public records and may be incomplete or inaccurate. Redfin and its agents make no representations about the property condition or permit status. Buyers should independently verify all information.
Property details
Parking
Parking Information
Parking Features: Attached, RV Access/Parking, Workshop in Garage, Garage Door Opener
Directions: Maps may take you just past the gate, so keep an eye out for 10117 on your left. It should be easy to find, but if you reach the next driveway, you've gone a little too far.
Public facts
Beds: 3
Baths: 2.0
Sq. Ft.: 2,652
Stories: 1.0
Lot Size: 6.06 acres
Style: Single Family Residential
Year Built: 1977
Year Renovated: 1977
County: Spokane County
APN: 24201.9034
Home facts updated by county records on Sep 10, 2026
Other
Listing Information
Attribution Contact: Main: 509-209-7110
Class: Residential
FIPS: 53063
1031 Exchange: No
Lender Owned: No
Relocation Corporation Owned: No
Listing Date Information
First Photo Add Dt: 2026-07-06T18:00:45.9
Listings Off Market Status Date: 2026-07-25
Home Information
Living Area: 3104
Building Area Total: 3104
Building Area Source: Owner
Structure Type: One and a Half Story
Listing Office Information
SAR_LO1_BranchOfOrgID: 1242
Around this home
Schools
Betz Elementary School
Public PreK-5 • Assigned • 5.1mi
6/10
Cheney Middle School
Public 6-8 • Assigned • 4.5mi
4/10
Provided by GreatSchools
Climate risks
1/10 Flood Factor
Minimal risk of a flood reaching the building in the next 30 years
4/10 Fire Factor
2% chance of being in a wildfire in next 30 years
3/10 Heat Factor
7 days above 94° expected this year, 14 days in 30 years
1/10 Wind Factor
Minimal risk of severe winds over next 30 years
8/10 Air Factor
12 unhealthy days expected this year, 15 days in 30 years
Provided by First Street
Historical weather
Cheney, WA • 99004
Average low and high temperatures (°F)
37
26
39
26
51
34
60
38
69
45
76
51
86
59
86
60
80
54
60
39
45
34
41
32
Jan
Feb
Mar
Apr
May
Jun
Jul
Aug
Sep
Oct
Nov
Dec
Sun exposure
63/ 100
Moderate sunlight
Sunscore
There appears to be some shading by surrounding buildings, terrain, and vegetation.
8.5 hrs
1.4 hrs
JuneDecember
Provided by Shadowmap
Estimated sale price
$606,000 – $734,000
Reach more buyers when you sell with Redfin. Plus, you'll save $6,377 in fees.