Listed by Dave Watkins • Windermere Real Estate GH LLC.
PENDING
$3,750,000
Est. $20,957/mo —
5
bd
•
4.5 ba
•
4,444
sq ft
17626 Talbot Rd, Edmonds, WA 98026
About this home
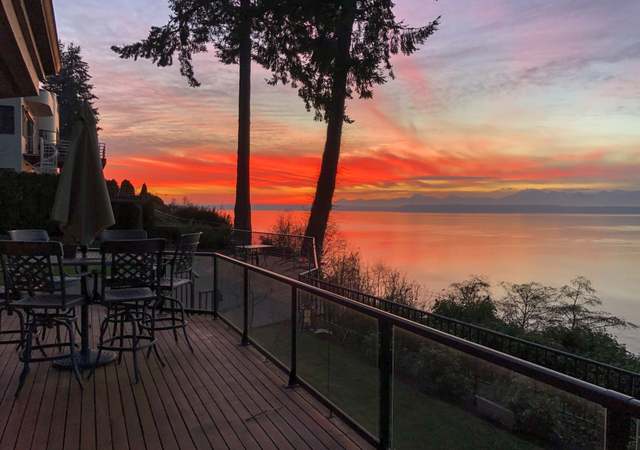
One-of-a-kind new construction in Edmonds showcasing sweeping views of Puget Sound, Whidbey Island, and Mount Baker. Ideally located near Downtown Edmonds, this exceptional luxury home offers a sophisticated floor plan with impeccable craftsmanship and attention to detail throughout. Featuring 5 bdrms and 4.5 baths, the home is designed for both comfort and elegance. The main level includes a stunning primary suite along with an additional ensuite bdrm, providing flexibility for guests or multi-generational living. At the heart of the home is a true chef’s dream kitchen—thoughtfully designed with top-of-the-line JennAir Noir appliances, 3 Ovens!! sleek cabinet panel integration, and two beverage centers for effortless entertaining. Expansive kitchen and living spaces flow seamlessly, creating the perfect setting for gatherings both large and small. High-end features include a Lutron lighting system, heated floors in the primary bath, and refined finishes throughout. Step outside to a covered terrace and patio with outdoor heaters, ideal for year-round enjoyment. Complete with a spacious 3-car garage and 50A EV charging plug, this home blends luxury, functionality, and breathtaking views into one remarkable offering.View protected by a recorded view easement, preserving the current view corridor permanently.
Single-familyProperty Type
2026Year Built
0.32 acresLot Size
$844Price/Sq.Ft.
3 spacesParking
Listed by Dave Watkins• Windermere Real Estate GH LLC
Talbot Park, located between Highway 99 and the Edmonds Bowl, is a residential and park-adjacent Edmonds neighborhood with mid-century streetscapes and a wooded greenbelt feel. The neighborhood’s character concentrates around the Highway 99 corridor near 220th St SW, where low-slung storefronts, international eateries, and everyday services set a steady, lived-in rhythm. Ranch homes and split-levels sit on generous lots, with pockets of newer infill along quieter side streets. Yost Park’s trails and creekside ravines shape the daily cadence with shade and birdsong. The Edmonds College campus adds a studious, weekday pulse nearby. For local staples, the Edmonds Center for the Arts, Scratch Distillery, and Brigid’s Bottleshop anchor nights out beyond the residential grid.
Provided by Walk Score and Local Logic
Property details
Interior
Exterior
Finance
Kitchen
Bathroom
Bedroom
Living
Dining
Interior features
Dining room
Fireplace with gas insert
French doors
High-tech cabling / SMART wired
Pantry
Skylights
Vaulted ceilings
Walk-in closets
Water heater
Wet bar
Bedrooms
5 bedrooms total
2 bedrooms on the main level
3 bedrooms on the lower level
Primary bedroom on the main level
Bathrooms
2 full bathrooms
2 three-quarter bathrooms
1 half bath
Main level has 3 bathrooms (1 full, 1 three-quarter, 1 half)
Lower level has 2 bathrooms (1 full, 1 three-quarter)
2 bathtubs
4 showers
Kitchen
Dishwasher
Garbage disposal
Microwave
Refrigerator
Stove / Range
Kitchen with eating space
Pantry
Laundry & utility
Utility room on lower level
Water heater located in mechanical room (hybrid type)
Flooring
Ceramic tile
Engineered hardwood
Carpet
Heating & cooling
High-efficiency heating (90%+)
Heat pump
High-efficiency cooling (90%+)
Has heating and cooling
Exterior features
Partial fencing
Deck
Patio
Partially fenced yard
Irrigation / sprinkler system
Cable TV and high-speed internet available
Gas available at site
Paved lot with sidewalk
Partial slope topography
Has view
Home design
Single-family residence, one story with basement
Entry at main level
Faces northwest
Parking
Attached garage
3 covered parking spaces
Has garage
Security
Property partially fenced
Construction
Built on lot (new construction completed)
Brick, cement plank, and wood exterior
Composition roof
Poured concrete foundation
Estimated completion May 26, 2026
Utilities
Public water
Sewer connected
Electric and natural gas service
Power by Snohomish PUD
Water served by City of Edmonds
Sewer served by City of Edmonds
Hybrid water heater
Financial info
Accepts Cash, Conventional, and VA financing
Electricity and solar
View estimated energy costs and solar savings for this home
The RS zone has the following specific purposes in addition to the general purposes for residential zones of ECDC 16.00.010 and 16.10.000: A. To reserve and regulate areas primarily for family living in single-family dwellings; B. To provide for additional nonresidential uses which complement and are compatible with single-family dwelling use.
Climate risks
1/10 Flood Factor
Minimal risk of a flood reaching the building in the next 30 years
1/10 Fire Factor
Unlikely to be in a wildfire in next 30 years
2/10 Heat Factor
6 days above 85° expected this year, 13 days in 30 years
1/10 Wind Factor
Minimal risk of severe winds over next 30 years
6/10 Air Factor
8 unhealthy days expected this year, 9 days in 30 years
Provided by First Street
Historical weather
Edmonds, WA • 98026
Average low and high temperatures (°F)
46
36
47
37
52
40
59
43
66
48
72
52
75
54
76
58
69
54
59
46
51
42
47
40
Jan
Feb
Mar
Apr
May
Jun
Jul
Aug
Sep
Oct
Nov
Dec
Sun exposure
90/ 100
Exceptional sunlight
Sunscore
This home ranks in the top 17% for direct sun exposure in Edmonds. There appears to be minimal shading by surrounding buildings, terrain, and vegetation.
11.9 hrs
5.2 hrs
JuneDecember
Provided by Shadowmap
Redfin Estimate for 17626 Talbot Rd
$3,623,794
$126K under list price of $3.75M
Nearby comparable homes
The Redfin Estimate uses 6 recent nearby sales, priced between $1.5M to $3.2M.