Listing provided courtesy of Windermere RE North, Inc. Bought with AgencyOne.
Off market aug 2016 for $649K
$1,300,701
Est. refi paymentEst. refi$4,548/mo
3
bd
•
2.5 ba
•
2,134
sq ft
810 Aloha Pl, Edmonds, WA 98020
About this home
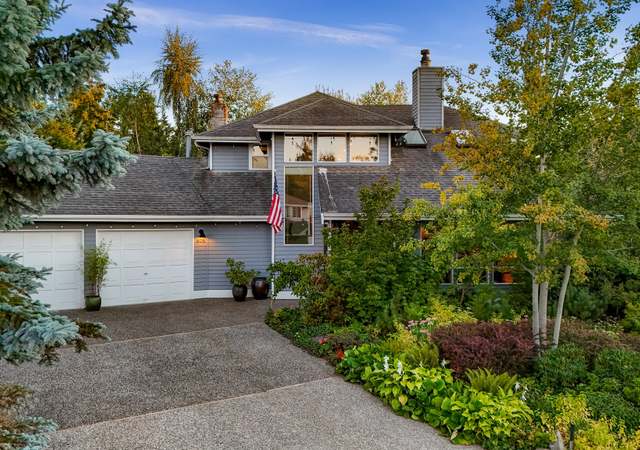
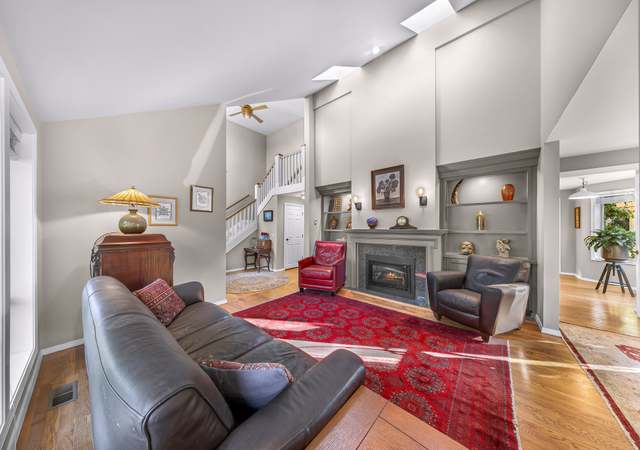
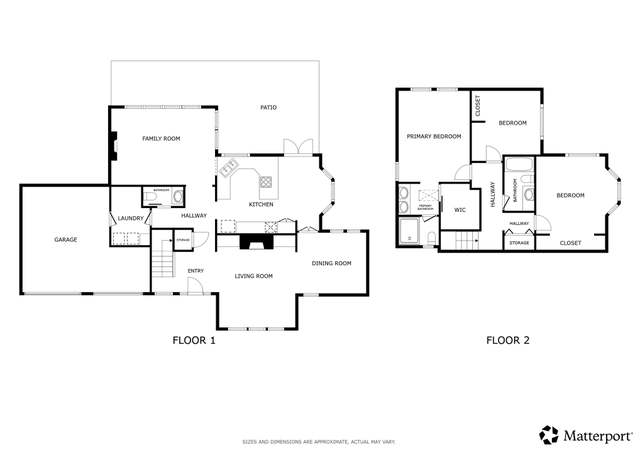
Wonderful Helleren built, light-filled home with an Ideal setting being nestled on large, sun-drenched lot in a quiet Cul-de-sac. Just a short stroll to downtown Edmonds & Waterfront. Enjoy morning coffee on private back deck & spectacular sunsets from front deck. Features include large family room that was used as an Artist’s Studio & a shop area that can handle large projects, space for your wine cellar & added bonus of vast amount of additional storage. Make every day an “Edmonds Kind Of Day”
*Taxable value of land and structures on it ("additions") is determined regularly by local assessors and does not affect market price.
Public record
Public record
Zoning
Beds
3
Baths
2.5
Stories
—
Lot width
—
Lot depth
—
Lot size
0.28 Acres
Year renovated
—
Sq. Ft.
2,129
Year built
1989
Style
Single Family Residential
County
Snohomish County
APN
00756500000600
Parking Spaces
—
Basement
—
Accessible
—
HOA Dues
—
Garage
—
Features
—
Last updated by owner on Oct 5, 2026.
RS-12
DOWNTOWN ACTIVITY CENTER
Single-Family Residential
The RS zone has the following specific purposes in addition to the general purposes for residential zones of ECDC 16.00.010 and 16.10.000: A. To reserve and regulate areas primarily for family living in single-family dwellings; B. To provide for additional nonresidential uses which complement and are compatible with single-family dwelling use.
Zone overlays
Activity Center
Property details
Parking
Parking Information
Covered Spaces: 2
Garage Spaces: 2
Has Attached Garage
Has Garage
Interior
Bedroom Information
# of Bedrooms: 3
# of Bedrooms Main: 3
Bedrooms Possible: 3
Bathroom Information
# of Full Baths (Total): 2
# of Half Baths (Total): 1
# of Full Baths (Main): 2
# of Half Baths (Lower): 1
Room 1 Information
Room Type: Entry Hall
Room Level: Main
Room 2 Information
Room Type: Bedroom
Room Level: Main
Room 3 Information
Room Type: Family Room
Room Level: Lower
Room 4 Information
Room Type: Utility Room
Room Level: Lower
Room 5 Information
Room Type: Bathroom Half
Room Level: Lower
Room 6 Information
Room Type: Primary Bedroom
Room Level: Main
Room 7 Information
Room Type: Dining Room
Room Level: Upper
Room 8 Information
Room Type: Bedroom
Room Level: Main
Room 9 Information
Room Type: Living Room
Room Level: Upper
Room 10 Information
Room Type: Bathroom Full
Room Level: Main
Room 11 Information
Room Type: Bathroom Full
Room Level: Main
Room 12 Information
Room Type: Kitchen With Eating Space
Room Level: Upper
Basement Information
Basement Features: Daylight
Fireplace Information
Has Fireplace
# of Fireplaces: 2
Fireplace Features: Gas
# of Fireplaces Upper: 1
# of Fireplaces Lower: 1
Heating & Cooling
Has Heating
Interior Features
Interior Features: Forced Air, Hardwood, Wall to Wall Carpet, Dining Room, Skylight(s), Vaulted Ceiling(s), Fireplace, Water Heater