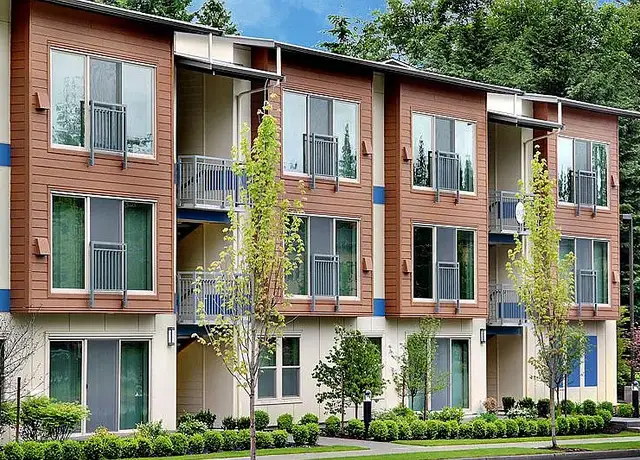
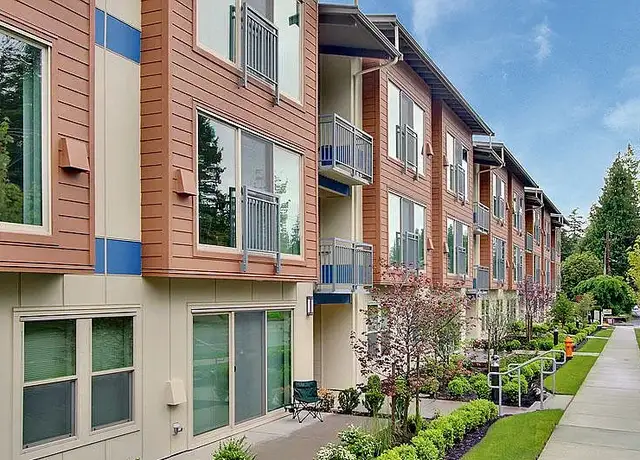
Nestled at the end of an exclusive private lane, this contemporary estate is a true architectural masterpiece, offering a quiet, turnkey living experience in the heart of the Pacific Northwest. Experience the drama of soaring walls of glass, sleek geometric lines, and a light-filled great room anchored by a floor-to-ceiling tile fireplace. The chef's kitchen features a massive quartz waterfall island, high-end integrated stainless steel appliances, a gas range, and a hidden walk-in pantry. The upper levels has 3 good sized bedrooms. The primary suite has an attached bathroom and spacious closet. The spacious upper-level loft is a perfect as a private media lounge or dual independent workspaces for remote professionals. The home is fully connected with smart locks, Wi-Fi-enabled lighting, an energy-efficient tankless water heater, and a dedicated Level 2 EV charger in the pristine 2-car garage. Step through expansive sliding glass doors onto your private concrete patio. This backs onto a mature, lush greenbelt and framed by modern horizontal fencing, it is the ultimate low-maintenance retreat for morning coffee or evening al fresco dining. Enjoy the best of both worlds: peace and quiet without sacrificing accessibility and quick access to major transit corridors, park-and-rides, and highways. It is minutes away from the area's best boutique shopping, vibrant local dining, essential grocers, and scenic PNW walking trails and waterfronts. No smokers and pets on a case by case basis with additional pet rent and deposit. Call today for more information.
Amenities
In-unit amenities
These amenities may not be available for every unit
View estimated energy costs and solar savings for this home
Internet
View Internet plans and providers available for this home
Provided by Down Payment Resource, RateUpdate.com, EnergySage, and AllConnect
Property details
Interior
Basement Information
Basement Type: Crawl-Space
Bathroom Information
# of Full Baths: 2
# of 1/2 Baths: 1
Heating & Cooling
Heating Type: Forced Air Gas
Fireplace Information
Has Fireplace
Exterior
Exterior Information
Physical Condition: Excellent
Construction Type: Wood
Building Construction Quality: Above Average
Exterior Wall: Lap Siding
Roof Shape Type: Gable
Building Type: Single Family
Property Information
Subdivision Name: KILEY LANE
Living Sq. Ft: 2,384
Building Sq. Ft: 2,764
# of Stories: 2
Stories Type: 2
Legal Description: SECTION 30 TOWNSHIP 27 RANGE 4 QUARTER SW KILEY LANE A CONDOMINIUM UNIT 2 TGW UND 16.66% INT IN COM ELEMENTS AS DESC IN DECL REC AFN AFN 202103290271 SUBJ TO ANY AMEND THRTO PRESENTLY OF REC
Parking & Garage Information
Parking Type: Attached Garage
Garage/Parking Sq. Ft: 380
Garage / Carport Type: Attached
Lot Information
# of Buildings: 1
Land Sq. Ft: 3,213
School Tax District: EDMONDS
Acres: 0.0738
County Use Description: SINGLE FAMILY RES CONDO DETACH
Financial
Assessor Information
Assessment Year: 2025
Tax District County: SCHOOL 15 (EDMONDS)
Public facts
Beds: 3
Baths: 2.5
Sq. Ft.: 2,384
Stories: 2.0
Lot Size: —
Style: Condo/Co-op
Year Built: 2021
Year Renovated: —
County: Snohomish County
APN: 01205700000200
Home facts updated by county records on Oct 5, 2026
Sale and tax history for 8818 223rd Pl SW
Sale History
Tax History
Date
Event
Price
APPFOLIO #1
Sep 6, 2026
Rental Removed
$4,500
$2/sq ft
Aug 15, 2026
Price Changed
$4,500
$2/sq ft
Jul 23, 2026
Listed for Rent
$4,700
$2/sq ft
NWMLS as Distributed by MLS Grid #1881033
Jan 14, 2022
Sold (MLS)
$1,080,000
$453/sq ft
Jan 14, 2022
Listed
$1,080,000
$453/sq ft
Year
Property tax
Land + Additions
Assessment*
2026
$8,955 (+6.8%)
$566,400 + $457,700
$1,024,100
2025
$8,383 (−4.0%)
$566,400 + $457,700
$1,024,100
2024
$8,732 (+5.9%)
$602,400 + $462,300
$1,064,700
2023
$8,247 (+74.7%)
$572,400 + $476,200
$1,048,600
2022
$4,720
$424,000 + $56,200
$480,200
Around this home
Schools
Places
Transit
6/10
Westgate Elementary School
Public, K-6 • Assigned • 0.5mi
4/10
College Place Middle School
Public, 7-8 • Assigned • 1.4mi
6/10
Edmonds Woodway High School
Public, 9-12 • Assigned • 0.9mi
Provided by GreatSchools
About
Westgate
Westgate, located between Highway 99 and the Edmonds Bowl, is a residential and commercial Edmonds neighborhood with mid-century streetscapes and a practical, everyday retail corridor. The neighborhood’s character concentrates along the Highway 99 strip near 220th St SW, where auto shops, international eateries, and small storefronts set a steady, working rhythm. Housing leans toward ramblers, split-levels, and low-rise apartments, with pockets of newer infill along busier arterials. Yost Park’s wooded trails and picnic clearings add a green counterpoint to the traffic hum. The Edmonds College campus brings classrooms, sports fields, and a public-facing arts calendar into the mix. A short drive west, the waterfront and ferry terminal broaden the geography from ridge-top errands to saltwater views.
Provided by Walk Score and Local Logic
Public facts and zoning for 8818 223rd Pl SW
Beds
3
Baths
2.5
Sq. Ft.
2,384
Stories
2
Lot Size
—
Style
Condo/Co-op
Year Built
2021
Year Renovated
—
County
Snohomish County
APN
01205700000200
Home facts updated by county records on Oct 5, 2026.
Additional resources
Zoning
Working on getting current and accurate zoning information for this home.Learn more
Climate risks
1/10 Flood Factor
Minimal risk of a flood reaching the building in the next 30 years
1/10 Fire Factor
Unlikely to be in a wildfire in next 30 years
2/10 Heat Factor
7 days above 86° expected this year, 13 days in 30 years
1/10 Wind Factor
Minimal risk of severe winds over next 30 years
6/10 Air Factor
8 unhealthy days expected this year, 9 days in 30 years
Provided by First Street
Thinking of selling?
Estimated sale price
$1.16M – $1.41M
Reach more buyers when you sell with Redfin. Plus, you'll save $12,233 in fees.
All information is deemed reliable but not guaranteed. Redfin and its affiliates may receive compensation if you contact a rental property or sign a lease.
In-unit amenities
These amenities may not be available for every unit