Listed by Edmond Bondoc • Windermere Real Estate GH LLC. Bought with KW Everett.
Sold on aug 2026
$455,000
2
bd
•
2.5 ba
•
1,316
sq ft
524 Pilchuck Path, Everett, WA 98201
Is this your home?
Track this home’s value and nearby sales activity
About this home
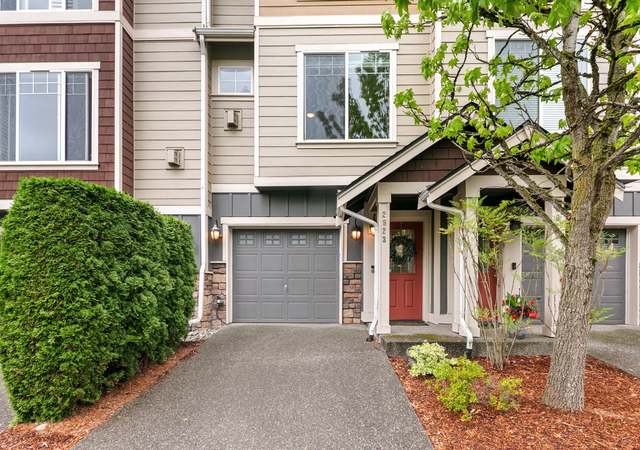
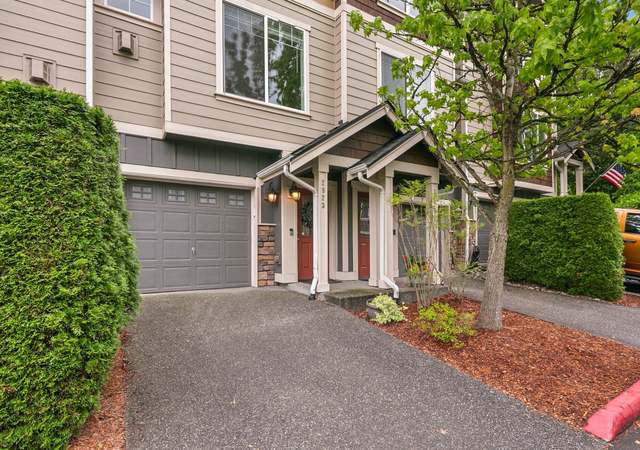
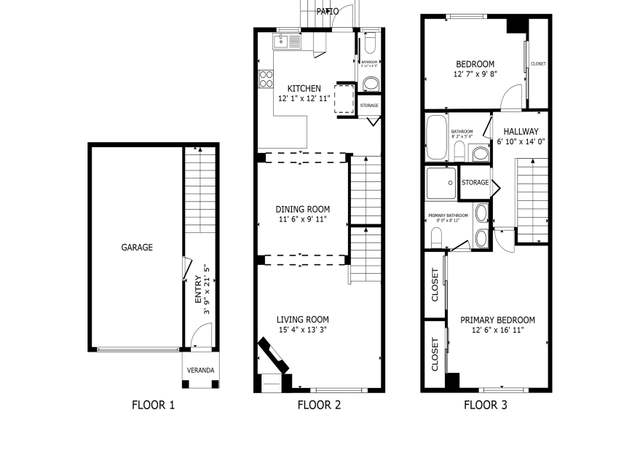
INSPECTION: Buyer walked due to job relocation, no inspection conducted. 1% Lender Credit available, see broker remarks for details. This is the kind of home that just makes life easier. Thoughtfully designed as an attached single-family home — not a condo — the HOA handles the roof, siding, exterior paint & front yard, so you can actually enjoy the backyard patio. Hardwood floors and a gas fireplace anchor the main living level, while the kitchen delivers granite countertops, stainless steel appliances, and a sunny eating space. Two bedrooms upstairs with a convenient laundry closet nearby. 2-car tandem garage. Community park, sport court & guest parking just steps away and minutes from the expanding waterfront with restaurants and bars!
TownhomeProperty Type
2008Year Built
1,742 sq ftLot Size
$346Price/Sq.Ft.
$282/moHOA Dues
3 spacesParking
Listed by Edmond Bondoc• Windermere Real Estate GH LLC
Est. $2,648 per month, based on comparable rentals
Sale and tax history for 524 Pilchuck Path
Sale History
Tax History
Date
Event
Price
Aug 14, 2026
Sold (MLS) (Closed)
NWMLS as Distributed by MLS Grid #2527114
$455,000
$346/sq ft
Jul 27, 2026
Pending
NWMLS as Distributed by MLS Grid #2527114
—
Jul 8, 2026
Price Changed
NWMLS as Distributed by MLS Grid #2527114
$459,999
$350/sq ft
Jun 30, 2026
Relisted (Active)
NWMLS as Distributed by MLS Grid #2527114
—
Jun 27, 2026
Pending
NWMLS as Distributed by MLS Grid #2527114
—
Jun 3, 2026
Price Changed
NWMLS as Distributed by MLS Grid #2527114
$469,999
$357/sq ft
May 20, 2026
Listed (Active)
NWMLS as Distributed by MLS Grid #2527114
$480,000
$365/sq ft
Feb 17, 2023
Sold (MLS) (Closed)
NWMLS as Distributed by MLS Grid #2003250
$444,000
$337/sq ft
Jan 16, 2023
Pending
NWMLS as Distributed by MLS Grid #2003250
—
Dec 8, 2022
Price Changed
NWMLS as Distributed by MLS Grid #2003250
$450,000
$342/sq ft
Oct 25, 2022
Listed (Active)
NWMLS as Distributed by MLS Grid #2003250
$475,000
$361/sq ft
Feb 12, 2019
Sold (MLS) (Sold)
NWMLS as Distributed by MLS Grid #1397317
$311,000
$236/sq ft
Jan 14, 2019
Pending
NWMLS as Distributed by MLS Grid #1397317
—
Jan 3, 2019
Listed (Active)
NWMLS as Distributed by MLS Grid #1397317
$308,500
$234/sq ft
Jan 10, 2017
Sold (MLS) (Sold)
NWMLS as Distributed by MLS Grid #1054753
$269,000
$204/sq ft
Dec 16, 2016
Pending
NWMLS as Distributed by MLS Grid #1054753
—
Dec 9, 2016
Pending (Pending Inspection)
NWMLS as Distributed by MLS Grid #1054753
—
Nov 22, 2016
Listed (Active)
NWMLS as Distributed by MLS Grid #1054753
$269,000
$204/sq ft
Year
Property tax
Land + Additions
Assessment*
2026
$4,151 (+5.7%)
$243,200 + $207,200
$450,400
2025
$3,926 (+12.4%)
$243,200 + $207,200
$450,400
2024
$3,492 (−8.7%)
$208,300 + $198,300
$406,600
2023
$3,825 (+24.2%)
$237,400 + $228,400
$465,800
2022
$3,080 (+0.6%)
$142,600 + $193,800
$336,400
2021
$3,062 (−5.6%)
$129,100 + $179,100
$308,200
2020
$3,243 (+13.2%)
$129,100 + $179,100
$308,200
2019
$2,865 (+11.3%)
$123,600 + $165,300
$288,900
2018
$2,575 (+12.3%)
$48,700 + $139,000
$187,700
2017
$2,293 (+13.0%)
$48,700 + $139,000
$187,700
2016
$2,030 (−1.4%)
$48,700 + $139,000
$187,700
2015
$2,058 (+23.7%)
$38,800 + $128,000
$166,800
2014
$1,663 (+13.7%)
$38,800 + $128,000
$166,800
2013
$1,463 (−32.9%)
$36,100 + $89,700
$125,800
2012
$2,179 (−14.1%)
$16,200 + $88,400
$104,600
2011
$2,538 (+5.2%)
$34,200 + $129,300
$163,500
2010
$2,412
$115,000 + $118,200
$233,200
2009
$2,412
$115,000 + $118,200
$233,200
Public record
Public record
Zoning
Permits
Beds
2
Baths
2.5
Stories
2
Lot width
—
Lot depth
—
Lot size
1,742 Sq. Ft.
Year renovated
—
Sq. Ft.
1,330
Year built
2008
Style
Single Family Residential
County
Snohomish County
APN
01064000005800
Parking Spaces
—
Basement
—
Accessible
—
HOA Dues
—
Garage
—
Features
—
Last updated by owner on Oct 5, 2026.
R-2A
Single-Family Attached Medium Density Residential Zone
The purpose of the single-family attached medium density zone is to provide for a variety of single-family living opportunities at densities which are compatible with adjoining single-family detached neighborhoods and which can be used as a transition between single-family neighborhoods and land uses of higher intensity.
Permitted uses
Include but are not limited to:
Garden center
Day care facility
Housing-Single unit
Housing-Multiple units
Housing-Senior
Infrastructure
Fire house
Park & open space
Jan 13, 2009 • Final
Combination
Construct a new single-family home.
New construction
Jan 9, 2009 • Final
Electrical
Install electrical wiring for a new home.
Electrical
New construction
Permit history is from public records and may be incomplete or inaccurate. Redfin and its agents make no representations about the property condition or permit status. Buyers should independently verify all information.
Property details
Parking
Parking Information
Parking Uncovered Total: 1
Covered Spaces: 2
Parking Features: Driveway, Attached Garage
Has Attached Garage
Has Garage
Garage Square Feet: 520
Interior
Bedroom Information
# of Bedrooms: 2
# of Beds Upper: 2
Bathroom Information
# of Full Baths (Total): 1
# of Three Quarter Baths (Total): 1
# of Half Baths (Total): 1
# of Main Level Bathrooms (Total): 1
# of Full Baths (Upper): 1
# of Half Baths (Main): 1
# of Three Quarter Baths (Upper): 1
# of Bathtubs: 1
# of Showers: 1
Room 1 Information
Room Type: Dining Room
Room Level: Main
Room 2 Information
Room Type: Entry Hall
Room Level: Lower
Room 3 Information
Room Type: Living Room
Room Level: Main
Room 4 Information
Room Type: Kitchen With Eating Space
Room Level: Main
Room 5 Information
Room Type: Primary Bedroom
Room Level: Second
Room 6 Information
Room Type: Bathroom Full
Room Level: Second
Room 7 Information
Room Type: Bathroom Three Quarter
Room Level: Second
Room 8 Information
Room Type: Bathroom Half
Room Level: Main
Room 9 Information
Room Type: Bedroom
Room Level: Second
Basement Information
Basement Features: None
Fireplace Information
Has Fireplace
# of Fireplaces: 1
Fireplace Features: Gas
# of Fireplaces Main: 1
Heating & Cooling
Has Heating
Heating Information: Radiant
Cooling Information: None
Interior Features
Interior Features: Ceiling Fan(s), Dining Room, Fireplace, Water Heater
Site Features: Fenced-Fully,Gas Available,High Speed Internet,Patio
Lot Features: Curbs, Paved, Sidewalk
Lot Size Units: Square Feet
Lot Size Acres: 0.04
Elevation Units: Feet
Financial
Tax Information
Tax Annual Amount: $4,151
Tax Year: 2026
Financial Information
Listing Terms: Cash, Conventional, FHA, VA Loan
Buyer Financing: Conventional
Utilities
Utility Information
Water Source: Public
Water Company: City of Everett
Power Company: Snohomish Public Utility Company
Sewer: Sewer Connected
Sewer Company: City of Everett
Water Heater Location: Garage
Water Heater Type: Tankless
Cable Connected: xFinity
Internet Connected: xFinity
Location
HOA Information
Association Contact Name: Stan Kuligoski
Has HOA
Association Fee: $282
Association Fee Frequency: Monthly
Association Fee Includes: Common Area Maintenance, Lawn Service
School Information
High School District: Everett
Location Information
Bus Line Nearby: true
Directions: Take I-5N, Exit 195 for Marine View Drive, Turn left onto E Marine View Drive, Turn left onto Belmonte Ln, Turn left onto Pilchuck Path and home is on the right.
Topography: Partial Slope
Community Information
Senior Exemption: false
Community Features: Athletic Court, CCRs, Playground
Public facts
Beds: 2
Baths: 2.5
Sq. Ft.: 1,330
Stories: 2.0
Lot Size: 1,742 square feet
Style: Single Family Residential
Year Built: 2008
Year Renovated: —
County: Snohomish County
APN: 01064000005800
Home facts updated by county records on Oct 5, 2026
Other
Listing Information
Buyer Brokerage Compensation: 3
Buyer Brokerage Compensation Type: %
Mls Status: Sold
Listing Date Information
On Market Date: Wednesday, May 20, 2026
Green Information
Power Production Type: Electric, Natural Gas
Home Information
Living Area: 1,316
Calculated Square Footage: 1316
MLS Square Footage Source: Realist
Building Area Total: 1316
Building Area Units: Square Feet
Structure Type: Townhouse
Levels: Multi/Split
Security Features: Fully Fenced
Entry Location: Lower
Around this home
Schools
Hawthorne Elementary School
Public PreK-5 • Assigned • 0.5mi
4/10
North Middle School
Public 6-8 • Assigned • 1.8mi
6/10
Everett High School
Public 9-12 • Assigned • 1.8mi
7/10
Provided by GreatSchools
Climate risks
1/10 Flood Factor
Minimal risk of a flood reaching the building in the next 30 years
1/10 Fire Factor
Unlikely to be in a wildfire in next 30 years
3/10 Heat Factor
7 days above 85° expected this year, 17 days in 30 years
1/10 Wind Factor
Minimal risk of severe winds over next 30 years
6/10 Air Factor
9 unhealthy days expected this year, 10 days in 30 years
Provided by First Street
Historical weather
Everett, WA • 98201
Average low and high temperatures (°F)
46
36
48
38
53
41
60
44
65
49
71
54
74
57
75
59
71
56
59
47
52
43
49
41
Jan
Feb
Mar
Apr
May
Jun
Jul
Aug
Sep
Oct
Nov
Dec
Sun exposure
78/ 100
Good sunlight
Sunscore
There appears to be minimal shading by surrounding buildings, terrain, and vegetation.
9.2 hrs
4.2 hrs
JuneDecember
Provided by Shadowmap
Estimated sale price
$448,000 – $542,000
Reach more buyers when you sell with Redfin. Plus, you'll save $4,707 in fees.