Listed by Randall Adams • John L. Scott Enumclaw. Bought with eXp Realty.
Off Market Feb 2026 for $445K
$544,234
Est. refi paymentEst. refi$1,940/mo
3
bd
•
1 ba
•
1,200
sq ft
6015 Harry Smith Rd E, Fife, WA 98424
About this home
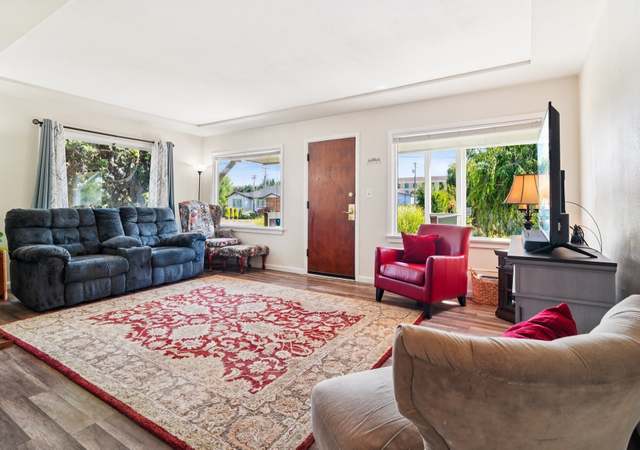
Traditional 3 bdrm/1 bath Rambler/.327 acre large lot on quiet dead end street yet walking distance to schools & nearby park. Hardwood floors welcome you as you step into Living room w/wood burning fireplace and continue down hallway and in all 3 bedrooms. Separate family room w/fan & new carpeting. U shaped Kitchen & dining room both have a long bank of windows looking over back yard. Utility room incl. pantry cabinets. Covered back porch overlooking water feature in large back yard w/huge rhododendron & leading into attached shop/hobby/storage room with shelves & cabinets waiting to be used. Large 2 car garage & additional/RV parking on right side of driveway. Mt Rainier & territorial views. Great starter home, downsizing into one level rambler &/or just right for buyer with opportunity to make it your own. **MULTIPLE OFFERS RECEIVED**
*Taxable value of land and structures on it ("additions") is determined regularly by local assessors and does not affect market price.
Public record
Public record
Zoning
Beds
3
Baths
2
Stories
1
Lot width
—
Lot depth
—
Lot size
0.33 Acres
Year renovated
1980
Sq. Ft.
1,200
Year built
1951
Style
Single Family Residential
County
Pierce County
APN
2480200100
Parking Spaces
—
Basement
—
Accessible
—
HOA Dues
—
Garage
—
Features
—
Last updated by owner on Jun 29, 2026.
SFR
Single-Family Residential District
This zoning district is intended to be characteristic of a restful, single-family residential neighborhood. Duplexes are permitted, but limited to corner lots in the interest of achieving this goal.
Property details
Parking
Parking Information
Parking Uncovered Total: 6
Covered Spaces: 2
Parking Features: Driveway, Attached Garage, Off Street
Has Attached Garage
Has Garage
Garage Square Feet: 552
Interior
Bedroom Information
# of Bedrooms: 3
# of Bedrooms Main: 3
Bathroom Information
# of Full Baths (Total): 1
# of Main Level Bathrooms (Total): 1
# of Full Baths (Main): 1
# of Bathtubs: 1
# of Showers: 1
Room 1 Information
Room Type: Entry Hall
Room Level: Main
Room 2 Information
Room Type: Living Room
Room Level: Main
Room 3 Information
Room Type: Kitchen Without Eating Space
Room Level: Main
Room 4 Information
Room Type: Dining Room
Room Level: Main
Room 5 Information
Room Type: Primary Bedroom
Room Level: Main
Room 6 Information
Room Type: Bedroom
Room Level: Main
Room 7 Information
Room Type: Bedroom
Room Level: Main
Room 8 Information
Room Type: Bathroom Full
Room Level: Main
Room 9 Information
Room Type: Family Room
Room Level: Main
Room 10 Information
Room Type: Utility Room
Room Level: Main
Basement Information
Basement Features: None
Fireplace Information
Has Fireplace
# of Fireplaces: 1
Fireplace Features: Wood Burning
# of Fireplaces Main: 1
Heating & Cooling
Has Heating
Heating Information: Forced Air, Radiant
Cooling Information: None
Interior Features
Interior Features: Ceiling Fan(s), Dining Room, Fireplace, Water Heater
Directions: From Hwy I-5, South on Valley Ave, L on 58th Ave E, R on Harry Smith Rd, House on the left OR West on Valley Ave From Puyallup to Fife, R on 58th Ave E, R on Harry Smith Rd, House on left
Topography: Level
Community Information
Senior Exemption: false
Public facts
Beds: 3
Baths: 2.0
Sq. Ft.: 1,200
Stories: 1.0
Lot Size: 0.33 acres
Style: Single Family Residential
Year Built: 1951
Year Renovated: 1980
County: Pierce County
APN: 2480200100
Home facts updated by county records on Jun 29, 2026
Other
Listing Information
Buyer Brokerage Compensation: 2.5
Buyer Brokerage Compensation Type: %
Mls Status: Sold
Listing Date Information
On Market Date: Wednesday, January 28, 2026
Green Information
Direction Faces: South
Power Production Type: Electric, Oil, Wood
Home Information
Living Area: 1,200
Calculated Square Footage: 1200
MLS Square Footage Source: Public Records
Building Area Total: 1200
Building Area Units: Square Feet
Foundation Details: Poured Concrete
Year Built Effective: 1980
Effective Year Built Source: Public Records
Structure Type: House
Levels: One
Security Features: Partially Fenced
Entry Location: Main
Around this home
Schools
Fife Elementary School
Public K-5 • Assigned • 0.3mi
7/10
Columbia Junior High School
Public 8-9 • Assigned • 0.3mi
6/10
Fife High School
Public 10-12 • Assigned • 0.4mi
7/10
Provided by GreatSchools
Lifestyle
Provided by Walk Score and Local Logic
Climate risks
5/10 Flood Factor
Estimated 33-45% chance of a flood reaching the building in the next 30 years
1/10 Fire Factor
Unlikely to be in a wildfire in next 30 years
3/10 Heat Factor
7 days above 88° expected this year, 15 days in 30 years
1/10 Wind Factor
Minimal risk of severe winds over next 30 years
7/10 Air Factor
11 unhealthy days expected this year, 12 days in 30 years
Provided by First Street
Historical weather
Fife, WA • 98424
Average low and high temperatures (°F)
48
36
50
38
54
41
62
44
69
49
75
54
81
57
80
60
74
55
62
47
53
43
50
41
Jan
Feb
Mar
Apr
May
Jun
Jul
Aug
Sep
Oct
Nov
Dec
Sun exposure
In this area, properties receive around 8.9 hours in
June and 1.7 hours in December, placing it below the
U.S. average for solar exposure.
8.9 hrs
1.7 hrs
JuneDecember
Provided by Shadowmap
Estimated sale price
$518,000 – $626,000
Reach more buyers when you sell with Redfin. Save up to $5,442 in fees.3 minutes to get started.