This home's estimate is 24.9% higher than the average sale price ($1.06M) of 6 comparable homes.
Search- Overview
- Sale & tax history
- Property details
- Neighborhood
- Climate
15731 Tiger Mountain Rd SE, Issaquah, WA 98027
About this home
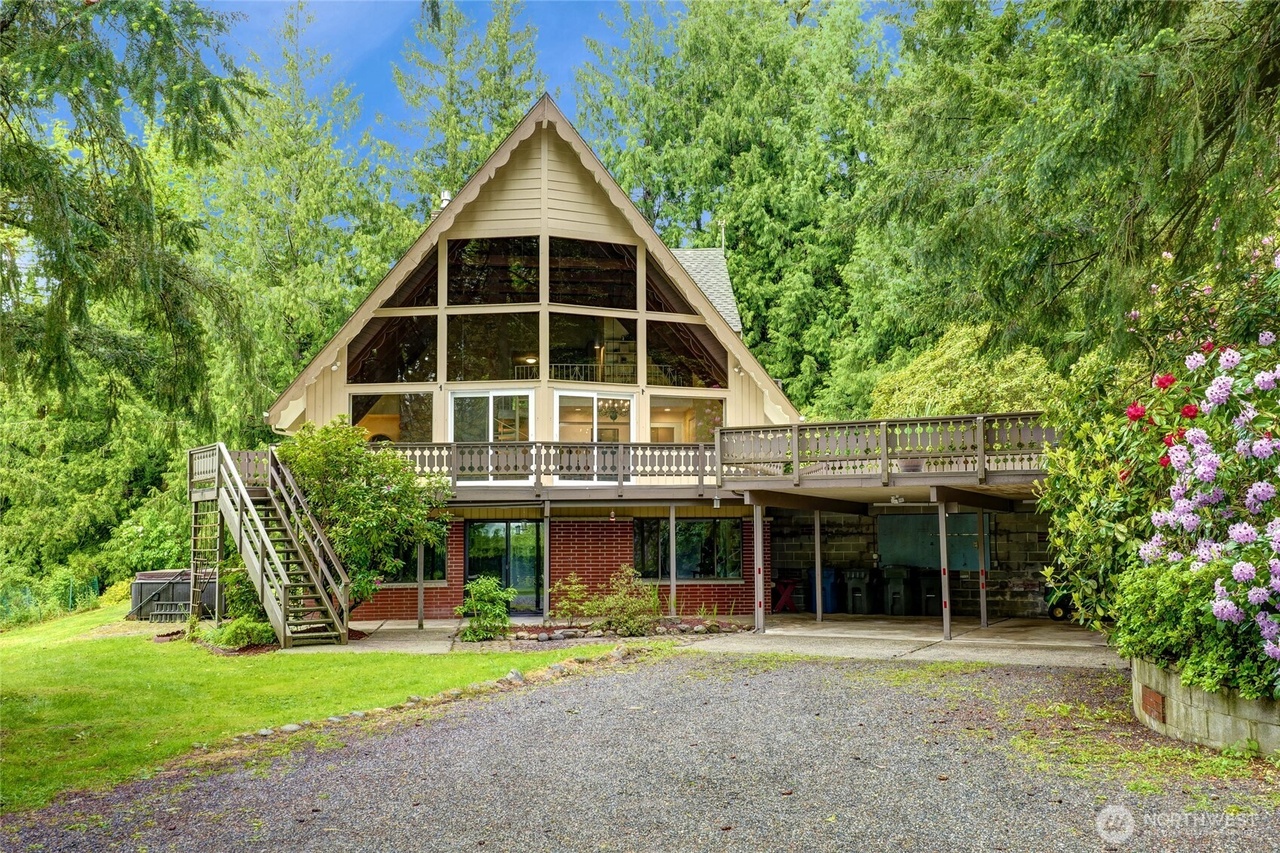
Amazing Mt. Rainier Views & park-like property envelope this beautifully crafted Chalet Style Home. Close to Issaquah, but feels like a mountain retreat the moment you arrive. Big Living & Family rooms, dramatic vaulted ceilings w/floor to ceiling stone fireplaces. Main floor master suite boasts sitting area & full bath complete w/His/Hers walk-ins. Additional large bedrooms on upper & lower floors, office, access to outside balcony's. Remodeled Euro Kitchen w/Quartz counters. Park-like grounds w/raised planter boxes & Shed. Perfect for vegetables & raising chickens! Fruit Trees, Rodies and open lawn space are perfect for outside enjoyment. Large Hot tub & spacious Deck overlooks the grounds w/views of Mt. Rainier . Perfect for VRBO too!

Redfin Estimate
Earn from this home
List your home with Redfin and save $13,191
Get cash now or lower your monthly rate
List your home for rent
Market trends in 98027, WA
Last updated October 2026
Buyer's Market
Seller's Market
Seller's market
- 3D WALKTHROUGH$415,0003 beds2 baths1,134 sq ft4717 W Lake Sammamish Pkwy SE, Issaquah, WA 98027James McPherson • John L. Scott, Inc.
- $980,0004 beds2 baths1,880 sq ft280 SE Donnelly Ln, Issaquah, WA 98027Kristine Emerson • Windermere Real Estate Midtown
- OPEN TODAY, 7AM TO 8:30AM$330,0001 bed1 bath803 sq ft700 S Front St Unit B301, Issaquah, WA 98027Tiffanie Rinehart • John L. Scott, Inc.
- OPEN SAT, 1PM TO 3PM$1,599,9885 beds3.5 baths3,301 sq ft25812 SE 147th St, Issaquah, WA 98027Laura Ford • RE/MAX Northwest
- $1,805,0004 beds4.5 baths4,670 sq ft773 Summerhill Ridge Dr NW, Issaquah, WA 98027Krista Mehr • COMPASS
- OPEN SUN, 11AM TO 1PM$1,250,0004 beds3.5 baths2,620 sq ft10904 325th Ave SE, Issaquah, WA 98027Beth Traverso • Keller Williams Eastside
- 3D WALKTHROUGH$1,450,0004 beds2.5 baths2,645 sq ft2168 NW Lynx Loop, Issaquah, WA 98027Matthew Hodge • John L. Scott Woodinville
- 3D WALKTHROUGH$795,0002 beds2.5 baths1,610 sq ft120 Newport Way NW #4, Issaquah, WA 98027Mindy Garner • Coldwell Banker Bain
- OPEN SAT, 11AM TO 1PM
- OPEN SAT, 11AM TO 1PM$2,750,0004 beds3.5 baths4,170 sq ft4892 194th Ave SE, Issaquah, WA 98027Aaron De Nunzio • Windermere Real Estate GH LLC
See all
Provided by Redfin
Sale history for 15731 Tiger Mountain Rd SE
$315/sq ft
$321/sq ft
$113/sq ft
$121/sq ft
$134/sq ft
$142/sq ft
$160/sq ft
$161/sq ft
Tax history for 15731 Tiger Mountain Rd SE
*Taxable value of land and structures on it ("additions") is determined regularly by local assessors and does not affect market price.
Public record
- Public record
- Zoning
RA-5
Rural Area Zone
The purpose of the rural zone (RA) is to provide for an area-wide long-term rural character and to minimize land use conflicts with nearby agricultural or forest production districts or mineral extraction sites. These purposes are accomplished by: Limiting residential densities and permitted uses to those that are compatible with rural character and nearby resource production districts and sites and are able to be adequately supported by rural service levels; Allowing small scale farming and forestry activities and tourism and recreation uses that can be supported by rural service levels and that are compatible with rural character; Increasing required setbacks to minimize conflicts with adjacent agriculture, forest or mineral zones; and Requiring tracts created through cluster development to be designated as permanent open space or as permanent resource use.; Use of this zone is appropriate in rural areas designated by the Comprehensive Plan as follows: RA-5 in rural areas where the predominant lot pattern is five acres or greater but less than ten acres in size and the area is generally environmentally unconstrainedInclude but are not limited to:
- Livestock production
- Winery & vineyard
- Housing-Other
- Infrastructure
- Police station
- Agriculture-Cropland
Property details
Parking
- Parking Information
- Covered Spaces: 2
- Parking Features: Attached Carport, Driveway, RV Parking
- Has Carport
- Garage Square Feet: 580
Interior
- Bedroom Information
- # of Bedrooms: 3
- # of Beds Upper: 1
- # of Bedrooms Main: 1
- # of Beds Lower: 1
- Bedrooms Possible: 3
- Bathroom Information
- # of Full Baths (Total): 2
- # of Three Quarter Baths (Total): 1
- # of Half Baths (Total): 1
- # of Main Level Bathrooms (Total): 2
- # of Full Baths (Upper): 1
- # of Full Baths (Main): 1
- # of Half Baths (Main): 1
- # of Three Quarter Baths (Lower): 1
- # of Bathtubs: 2
- # of Showers: 1
- Room 1 Information
- Room Type: Entry Hall
- Room Level: Main
- Room 2 Information
- Room Type: Kitchen Without Eating Space
- Room Level: Main
- Room 3 Information
- Room Type: Bathroom Half
- Room Level: Main
- Room 4 Information
- Room Type: Primary Bedroom
- Room Level: Main
- Room 5 Information
- Room Type: Bathroom Full
- Room Level: Main
- Room 6 Information
- Room Type: Great Room
- Room Level: Main
- Room 7 Information
- Room Type: Dining Room
- Room Level: Main
- Room 8 Information
- Room Type: Rec Room
- Room Level: Lower
- Room 9 Information
- Room Type: Utility Room
- Room Level: Lower
- Room 10 Information
- Room Type: Bedroom
- Room Level: Lower
- Room 11 Information
- Room Type: Bathroom Three Quarter
- Room Level: Lower
- Room 12 Information
- Room Type: Den/Office
- Room Level: Lower
- Room 13 Information
- Room Type: Bathroom Full
- Room 14 Information
- Room Type: Bedroom
- Basement Information
- Basement Features: Finished
- Fireplace Information
- Has Fireplace
- # of Fireplaces: 2
- Fireplace Features: Gas, Wood Burning
- # of Fireplaces Main: 1
- # of Fireplaces Lower: 1
- Heating & Cooling
- Has Heating
- Heating Information: Forced Air
- Has Cooling
- Cooling Information: Central A/C
- Interior Features
- Interior Features: Ceramic Tile, Dining Room, Fireplace, Loft, Water Heater
- Appliances: Dishwasher(s), Disposal, Dryer(s), Microwave(s), Refrigerator(s), Stove(s)/Range(s), Washer(s)
- Flooring: Ceramic Tile, Hardwood, Vinyl, Carpet
- Appliances Included: Dishwasher(s),Dryer(s),Garbage Disposal,Microwave(s),Refrigerator(s),Stove(s)/Range(s),Washer(s)
Exterior
- Building Information
- Building Information: Built On Lot
- Construction Materials: Wood
- Roof: Composition
- Exterior Features
- Exterior Features: Wood
- Pool Information
- Has Spa
- Property Information
- Energy Source: Natural Gas
- Sq. Ft. Finished: 3,720
- Style Code: 18 - 2 Stories w/Bsmnt
- Property Type: Residential
- Property Sub Type: Single Family Residence
- Has View
- Land Information
- Vegetation: Fruit Trees, Garden Space, Wooded
- Lot Information
- MLS Lot Size Source: Realist
- Site Features: Cable TV,Deck,Fenced-Partially,Gas Available,High Speed Internet,Hot Tub/Spa,Outbuildings,Patio,RV Parking
- Zoning Jurisdiction: County
- Lot Features: Open Space, Paved
- Lot Size Units: Square Feet
- Lot Size Acres: 1.42
- Elevation Units: Feet
Financial
- Tax Information
- Tax Annual Amount: $10,521
- Tax Year: 2024
- Financial Information
- Listing Terms: Cash Out, Conventional
- Buyer Financing: Conventional
Utilities
- Utility Information
- Water Source: Public
- Water Company: City of Issaquah
- Power Company: Puget Sound Energy
- Sewer: Septic Tank
- Sewer Company: Private
- Water Heater Location: Basement
- Water Heater Type: Gas
- Cable Connected: Xfinity
- Internet Connected: Comcast
Location
- School Information
- Elementary School: Maple Hills Elem
- Middle Or Junior High School: Maywood Mid
- High School: Liberty Snr High
- High School District: Issaquah
- Location Information
- Bus Line Nearby: false
- Directions: From Issaquah-Hobart Road turn onto Tiger Mountain Road SE. Home is about 2 miles up on the west side of Tiger Mountain Road.
- Topography: Partial Slope,Terraces
- Community Information
- Senior Exemption: false
Public facts
- Beds: 3
- Baths: 3.5
- Sq. Ft.: 3,720
- Stories: 1.5
- Lot Size: 1.42 acres
- Style: Single Family Residential
- Year Built: 1968
- Year Renovated: —
- County: King County
- APN: 242306 9016
Other
- Listing Information
- Buyer Brokerage Compensation: 2.5
- Buyer Brokerage Compensation Type: %
- Mls Status: Sold
- Listing Date Information
- On Market Date: Tuesday, May 20, 2025
- Green Information
- Direction Faces: East
- Power Production Type: Natural Gas
- Home Information
- Living Area: 3,720
- Living Area Units: Square Feet
- Calculated Square Footage: 3720
- MLS Square Footage Source: Realist
- Building Area Total: 3720
- Building Area Units: Square Feet
- Foundation Details: Poured Concrete
- Building Name: Tiger Mountain
- Year Built Effective: 1968
- Effective Year Built Source: Public Records
- Structure Type: House
- Levels: Two
- Entry Location: Main
Around this home
Schools
- K - 12
- Preschool & daycare
Public K-5 • Assigned • 4.0mi
Public 6-8 • Assigned • 6.3mi
Public 9-12 • Assigned • 6.5mi
Lifestyle
Provided by Walk Score and Local Logic
Climate risks
Minimal risk of a flood reaching the building in the next 30 years
Unlikely to be in a wildfire in next 30 years
7 days above 85° expected this year, 16 days in 30 years
Minimal risk of severe winds over next 30 years
10 unhealthy days expected this year, 16 days in 30 years
Sun exposure
In this area, properties receive around 8.7 hours in June and 1.7 hours in December, placing it below the U.S. average for solar exposure.

Nearby similar homes
New listings for sale in 98027
Home values near 15731 Tiger Mountain Rd SE
| Address | Redfin Estimate |
|---|---|
1 Beds | 1 Baths | 520 Sq. Ft. | $531,172 |
2 Beds | 1 Baths | 1180 Sq. Ft. | $577,658 |
3 Beds | 3 Baths | 5220 Sq. Ft. | $1,512,065 |
3 Beds | 2 Baths | 3200 Sq. Ft. | $1,500,975 |
3 Beds | 1.5 Baths | 1750 Sq. Ft. | $1,022,429 |
3 Beds | 3 Baths | 2870 Sq. Ft. | $1,095,060 |
4 Beds | 2.5 Baths | 2480 Sq. Ft. | $1,170,547 |
| Address | Redfin Estimate |
|---|---|
3 Beds | 3 Baths | 2670 Sq. Ft. | $1,097,712 |
3 Beds | 3 Baths | 3940 Sq. Ft. | $1,532,991 |
4 Beds | 2.5 Baths | 2818 Sq. Ft. | $1,140,999 |
3 Beds | 2.5 Baths | 2040 Sq. Ft. | $1,591,617 |
3 Beds | 3 Baths | 3690 Sq. Ft. | $1,509,935 |
3 Beds | 2 Baths | 1510 Sq. Ft. | $885,550 |
3 Beds | 2 Baths | 1810 Sq. Ft. | $904,210 |
| Address | Redfin Estimate |
|---|---|
4 Beds | 3 Baths | 3110 Sq. Ft. | $1,083,297 |
3 Beds | 1 Baths | 1120 Sq. Ft. | $544,104 |
3 Beds | 3 Baths | - Sq. Ft. | $1,229,571 |
4 Beds | 4 Baths | 5250 Sq. Ft. | $2,261,265 |
4 Beds | 4 Baths | 4620 Sq. Ft. | $1,960,899 |
3 Beds | 2 Baths | 1820 Sq. Ft. | $1,041,944 |
3 Beds | 1 Baths | 980 Sq. Ft. | $489,045 |
More real estate resources
- Cities
- Zip Codes
- Popular Searches
Find us
Subsidiaries
Affiliated Business
Copyright: © 2026 Redfin. All rights reserved.
Updated September 2025: By searching, you agree to the Terms of Use, and Privacy Policy.
Do not sell or share my personal information.
REDFIN and all REDFIN variants, WALK SCORE, and the R logos, are trademarks of Redfin Corporation, registered or pending in the USPTO.
California DRE #01521930
Redfin is licensed to do business in New York as Redfin Real Estate. NY Standard Operating Procedures
New Mexico Real Estate Licenses
TREC: Info About Brokerage Services, Consumer Protection Notice
All mortgage lending products and information are provided by Rocket Mortgage, LLC | NMLS #3030; www.NMLSConsumerAccess.org. Licensed in 50 states. This site is not authorized by the New York State Department of Financial Services for mortgage solicitation or loan applications activities related to properties located in the State of New York.
Redfin Corporation is an affiliated business of Rocket Limited Partnership. Each company, and their subsidiaries, are separate legal entities operated and managed through its own management and governance structures.
If you are using a screen reader, or having trouble reading this website, please call Redfin Customer Support for help at 1-844-759-7732.
REDFIN IS COMMITTED TO AND ABIDES BY THE FAIR HOUSING ACT AND EQUAL OPPORTUNITY ACT. READ REDFIN'S FAIR HOUSING POLICY AND THE NEW YORK STATE FAIR HOUSING NOTICE.


United States
Canada
