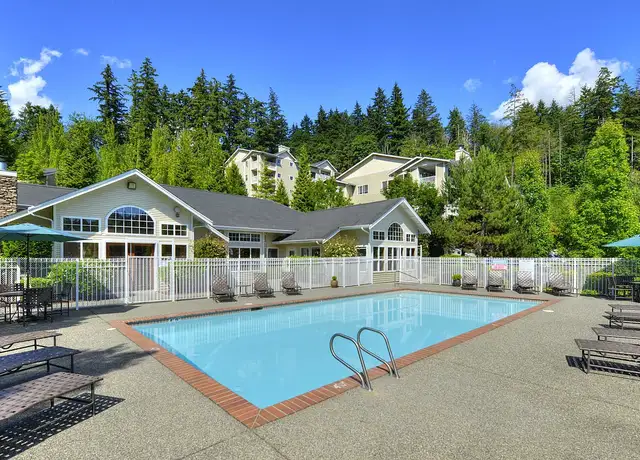
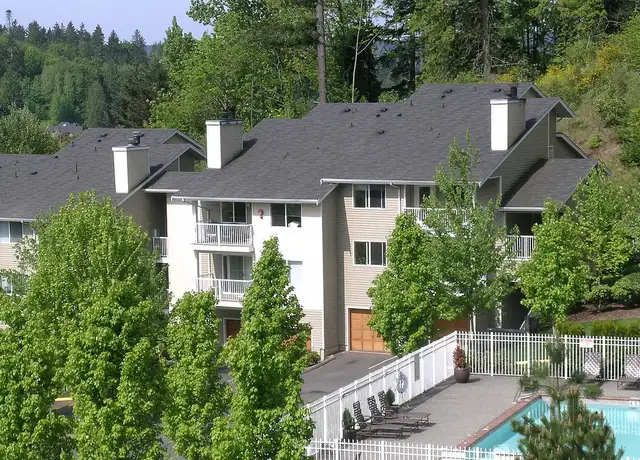
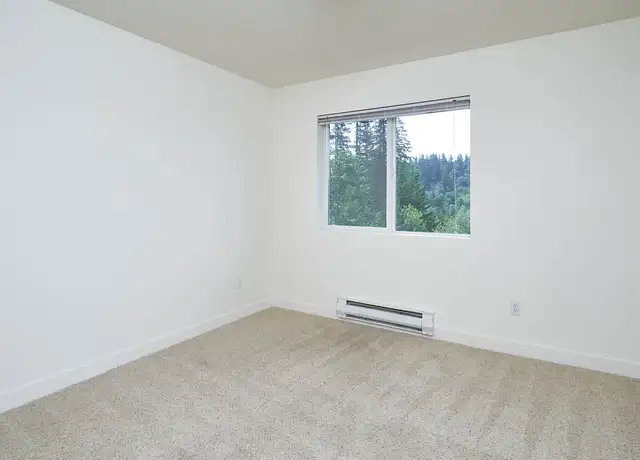
Welcome to this expansive, elegant home loaded with upgrades! You will be greeted by a soaring 2-story foyer & grand staircase with wrought iron balusters, lighted stairs & skylights above. The open layout combines kitchen, living & dining spaces for easy entertaining. The stunning kitchen boasts an enormous center island, granite counters, stainless steel appliances, 6-burner gas cooktop, double-oven, warming drawer, pot filler, insta-hot, pantry, cherry cabinets, under-cabinet lights & floor lights! The box beam ceiling & columns grace the dining room, alongside the wet bar with granite counters & wine fridge. Enjoy the spacious master suite featuring a double-sided fireplace, crown molding lights, walk-in closet & sitting room perfect for a reading nook, office or tv space. Unwind in the spa-inspired bath with jetted tub, stained glass windows, separate vanities, heated floors, 9-head shower & floor lights. Extra large bedrooms with walk-in closets connect to the Jack & Jill tiled bath with double sinks. Lounge in the big family room loft. This exquisite home also features hardwood floors, extensive trim, central vacuum, security system, holiday light set-up, sprinkler system, Leaf Guard gutters, storage loft over 3-car garage, covered patio with gas hook-up & inlaid wood ceiling. Low-maintenance small yard but plenty of space to play in the 6,000 sq ft shared lot next door. Located within a mile of grocery, restaurants, freeways & parks. Easy drive to Kirkland, LFP Town Centre & emerging downtown Bothell. Within the highly-rated Northshore school district. You will love this home! One year lease min. Tenant is responsible for all utilities. Tenant is responsible for the yard maintenance. First month, deposit and last month rent are due at the signing. No smoking in the house Income to rent ratio at least 3:1 (monthly income must be $15,000 or higher.)
Amenities
In-unit amenities
These amenities may not be available for every unit
View estimated energy costs and solar savings for this home
Internet
View Internet plans and providers available for this home
Provided by Down Payment Resource, RateUpdate.com, EnergySage, and AllConnect
Property details
Interior
Bathroom Information
# of Full Baths: 2
# of 1/2 Baths: 1
Heating & Cooling
Heating Type: Forced Air
Fireplace Information
# of Fireplaces: 1
Has Fireplace
Exterior
Exterior Information
Physical Condition: Average
Building Construction Quality: Good
Building Type: Single Family
Property Information
Subdivision Name: QUAILRIDGE
Living Sq. Ft: 3,700
Ground Floor Sq. Ft: 1,450
Building Sq. Ft: 4,400
# of Stories: 2
Legal Description: QUAILRIDGE TGW UND INT TRS 998 & 999 PLAT BLOCK: PLAT LOT: 3
Parking & Garage Information
Parking Type: Attached Garage
Garage/Parking Sq. Ft: 700
Garage / Carport Type: Attached
Lot Information
# of Buildings: 1
Land Sq. Ft: 4,500
Legal Lot Number: 3
Municipality Name: KENMORE
Acres: 0.1033
Zoning Code: R6
County Use Description: SINGLE FAMILY(RES USE/ZONE)
Utility Information
Sewer Type: Public
Water Service Type: Public
Financial
Assessor Information
Assessment Year: 2025
Public facts
Beds: 4
Baths: 2.5
Sq. Ft.: 3,700
Stories: 2.0
Lot Size: 4,500 square feet
Style: Single Family Residential
Year Built: 2007
Year Renovated: —
County: King County
APN: 698050 0030
Home facts updated by county records on Jul 7, 2026
Sale and tax history for 16308 Simonds Rd NE
Sale History
Tax History
Date
Event
Price
TURBOTENANT #1
Aug 21, 2026
Rental Removed
$5,000
$1/sq ft
Aug 6, 2026
Listed for Rent
$5,000
$1/sq ft
NWMLS as Distributed by MLS Grid #717519
Dec 12, 2014
Sold (MLS) (Sold)
$650,000
$176/sq ft
Nov 24, 2014
Pending
—
Nov 15, 2014
Listed (Active)
$650,000
$176/sq ft
NWMLS as Distributed by MLS Grid #28071173
Nov 11, 2008
Sold (MLS) (Sold)
$619,950
$168/sq ft
Oct 6, 2008
Delisted
—
Sep 19, 2008
Price Changed
$619,950
$168/sq ft
Aug 20, 2008
Price Changed
$699,950
$189/sq ft
May 8, 2008
Price Changed
$759,950
$205/sq ft
Apr 24, 2008
Listed
$834,950
$226/sq ft
Public Records
May 11, 2007
Sold
$1,484,000
$401/sq ft
Year
Property tax
Land + Additions
Assessment*
2026
$16,133 (+18.4%)
$654,000 + $936,000
$1,590,000
2025
$13,622 (+11.6%)
$654,000 + $936,000
$1,590,000
2024
$12,208 (−4.6%)
$595,000 + $766,000
$1,361,000
2023
$12,801 (+11.7%)
$496,000 + $673,000
$1,169,000
2022
$11,464 (+7.3%)
$432,000 + $995,000
$1,427,000
2021
$10,680 (−2.2%)
$316,000 + $722,000
$1,038,000
2020
$10,917 (+7.6%)
$264,000 + $621,000
$885,000
2019
$10,143 (+7.7%)
$199,000 + $692,000
$891,000
2018
$9,418 (+11.3%)
$199,000 + $692,000
$891,000
2017
$8,464 (+4.1%)
$171,000 + $593,000
$764,000
2016
$8,131 (+10.6%)
$157,000 + $536,000
$693,000
2015
$7,354 (−0.7%)
$152,000 + $509,000
$661,000
2014
$7,409 (+10.3%)
$134,000 + $437,000
$571,000
2013
$6,715 (+2.5%)
$145,000 + $374,000
$519,000
2012
$6,553 (−5.2%)
$145,000 + $303,000
$448,000
2011
$6,908 (+6.4%)
$165,000 + $347,000
$512,000
2010
$6,494 (−7.9%)
$165,000 + $351,000
$516,000
2009
$7,049
$190,000 + $469,000
$659,000
Around this home
Schools
Places
Transit
8/10
Moorlands Elementary School
Public, PreK-5 • Assigned • 0.6mi
8/10
Northshore Junior High School
Public, 6-8 • Assigned • 2.4mi
10/10
Inglemoor High School
Public, 9-12 • Assigned • 0.5mi
Provided by GreatSchools
About Upper
Moorlands
Upper Moorlands, located between Lake Washington and the Sammamish River, is a residential and waterfront Kenmore neighborhood with wooded slopes and pocket beaches. The neighborhood’s character concentrates around the Burke-Gilman Trail crossing near Log Boom Park, where cyclists, dog-walkers, and kayaks set the tempo. Mid-century ramblers and newer hillside builds follow curving streets with filtered lake views. Log Boom Park frames the shoreline with a pier and open lawns, while the trail stitches daily routines to the water. Saint Bread and Cairn Brewing anchor the local food-and-drink scene with a distinctly Kenmore feel.
Provided by Walk Score and Local Logic
Public facts and zoning for 16308 Simonds Rd NE
Beds
4
Baths
2.5
Sq. Ft.
3,700
Stories
2
Lot Size
4,500 Sq. Ft.
Style
Single Family Residential
Year Built
2007
Year Renovated
—
County
King County
APN
698050 0030
Home facts updated by county records on Jul 7, 2026.
Additional resources
Zoning
Working on getting current and accurate zoning information for this home.Learn more
Climate risks
1/10 Flood Factor
Minimal risk of a flood reaching the building in the next 30 years
1/10 Fire Factor
Unlikely to be in a wildfire in next 30 years
3/10 Heat Factor
7 days above 86° expected this year, 15 days in 30 years
1/10 Wind Factor
Minimal risk of severe winds over next 30 years
7/10 Air Factor
9 unhealthy days expected this year, 10 days in 30 years
Provided by First Street
Thinking of selling?
Estimated sale price
$1.41M – $1.70M
Reach more buyers when you sell with Redfin. Plus, you'll save $14,785 in fees.
All information is deemed reliable but not guaranteed. Redfin and its affiliates may receive compensation if you contact a rental property or sign a lease.
In-unit amenities
These amenities may not be available for every unit