Search- Overview
- Neighborhood
- Property details
- Sale & tax history
- Climate


17878 Cobahud Rd, La Conner, WA 98257
About this home
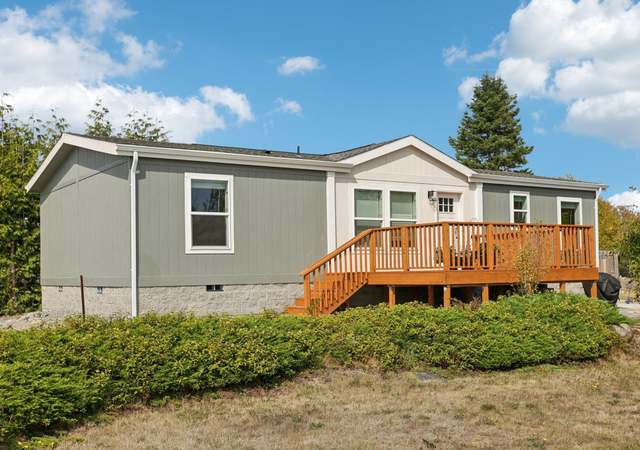
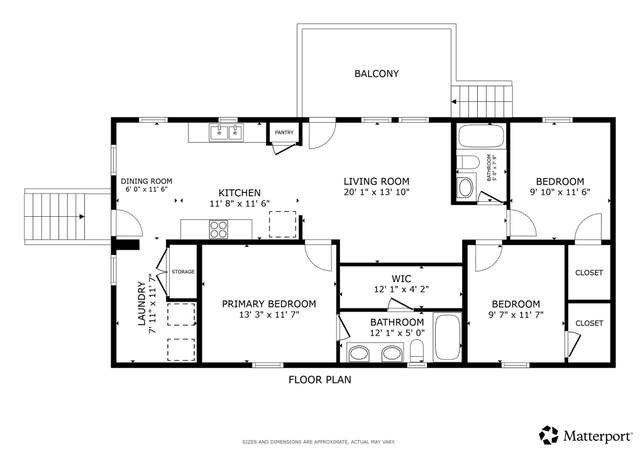
Custom 3BD/2.5BA 2448 SF waterfront home on LEASED LAND with 50’ frontage on the Salish Sea. Features updated furnace, A/C, central vac, and newer kitchen appliances. Custom kitchen island with old-growth cedar slab. Primary suite includes Jacuzzi tub and dual-head walk-in shower. Indoor/outdoor stereo system with volume control. Hot tub, propane line for BBQ/fireplace, two ponds with filtration systems, and custom cedar/juniper garden shed. Two new waterside decks (2023) 4 Decks total, with easy beach access. Views of Deadman Island, Whidbey Island, Hope Island, and Mt. Erie.

Payment calculator
Affordability tools
View down payment assistance programs for this home
Open houses
Nearby open houses (10)
- OPEN TUE, 11AM TO 2:30PMVIDEO TOUR$2,150,0004 beds4.5 baths3,149 sq ft3913 Rock Ridge Pkwy, Anacortes, WA 98221Tabata Perron • COMPASS
- OPEN SAT, 11AM TO 1PMVIDEO TOUR$519,5003 beds2 baths1,902 sq ft353 Windmill Ln #20, Burlington, WA 98233Scott Friedl • NextHome 365 Realty
- OPEN SAT, 11AM TO 1PM3D WALKTHROUGH$525,0003 beds2 baths1,408 sq ft1011 S 12th St, Mount Vernon, WA 98274Danya Wolf • Skagit Tradition Realty, LLC
- OPEN SAT, 12PM TO 3PM3D WALKTHROUGH$2,175,0003 beds2.5 baths3,419 sq ft11633 Pointe Pl, Anacortes, WA 98221Keith Cook • RE/MAX Whatcom County, Inc.
- OPEN SAT, 12PM TO 1:30PM
- OPEN SAT, 12PM TO 1:30PM$339,0002 beds2 baths923 sq ft1710 Skyline Way Unit B103, Anacortes, WA 98221Kelli Lang • RE/MAX Gateway
- OPEN SAT, 2PM TO 3:30PM3D WALKTHROUGH$899,0003 beds2.5 baths3,216 sq ft2618 Washington Blvd, Anacortes, WA 98221Susan Garlock • RE/MAX Gateway
- OPEN SAT, 2PM TO 4PM
- OPEN SUN, 3AM TO 4:30PM$1,270,0003 beds3 baths2,582 sq ft1178 Olson Rd, Coupeville, WA 98239Camden Schutte • Coldwell Banker 360 Team
Around this home
Schools
- K - 12
- Preschool & daycare
Public K-5 • Assigned • 2.1mi
Public 6-8 • Assigned • 2.1mi
Public 9-12 • Assigned • 2.1mi
Lifestyle
Provided by Walk Score and Local Logic
Market insights
Property details
Parking
- Parking Information
- Covered Spaces: 2
- Parking Features: Driveway, Attached Garage, Off Street
- Garage Spaces: 2
- Has Attached Garage
- Has Garage
- Garage Square Feet: 572
Interior
- Bedroom Information
- # of Bedrooms: 3
- # of Beds Upper: 2
- # of Bedrooms Main: 1
- Bathroom Information
- # of Full Baths (Total): 2
- # of Half Baths (Total): 1
- # of Main Level Bathrooms (Total): 2
- # of Full Baths (Upper): 1
- # of Full Baths (Main): 1
- # of Half Baths (Main): 1
- Room 1 Information
- Room Type: Den/Office
- Room Level: Main
- Room 2 Information
- Room Type: Entry Hall
- Room Level: Main
- Room 3 Information
- Room Type: Kitchen With Eating Space
- Room Level: Main
- Room 4 Information
- Room Type: Living Room
- Room Level: Main
- Room 5 Information
- Room Type: Primary Bedroom
- Room Level: Main
- Room 6 Information
- Room Type: Bathroom Full
- Room 7 Information
- Room Type: Bathroom Full
- Room Level: Main
- Room 8 Information
- Room Type: Bathroom Half
- Room Level: Main
- Room 9 Information
- Room Type: Bedroom
- Room 10 Information
- Room Type: Bedroom
- Basement Information
- Basement Features: None
- Fireplace Information
- Has Fireplace
- # of Fireplaces: 1
- Fireplace Features: Gas
- # of Fireplaces Main: 1
- Heating & Cooling
- Has Heating
- Heating Information: Forced Air, Heat Pump
- Has Cooling
- Cooling Information: Central Air, Forced Air, Heat Pump
- Interior Features
- Interior Features: Built-In Vacuum, Ceiling Fan(s), Fireplace, French Doors, Jetted Tub, Pantry, Skylight(s), Walk-in Closet(s), Water Heater, Wired for Generator
- Appliances: Dishwasher, Disposal, Microwave, Refrigerator, Stove(s)/Range(s)
- Flooring: Ceramic Tile, Engineered Hardwood, Carpet
- Appliances Included: Dishwasher(s),Garbage Disposal,Microwave(s),Refrigerator(s),Stove(s)/Range(s)
Exterior
- Building Information
- Building Information: Built On Lot
- Construction Materials: Wood
- Roof: Composition
- Exterior Features
- Exterior Features: Wood Products
- Pool Information
- Has Spa
- Waterfront Information
- On Waterfront
- Waterfront Features: Medium Bank, Ocean Front, Saltwater, Sea
- Waterfront Footage: 50
- Property Information
- Energy Source: Electric,Propane
- Sq. Ft. Finished: 2,448
- Style Code: 12 - 2 Story
- Property Type: Residential
- Property Sub Type: Single Family Residence
- Property Condition: Very Good
- Has View
- Zoning: Residential
- Land Information
- Vegetation: Fruit Trees, Garden Space
- Lot Information
- Lot Number: 40
- MLS Lot Size Source: Public records
- Site Features: Deck,High Speed Internet,Hot Tub/Spa,Patio,Propane
- Zoning Jurisdiction: County
- Lot Features: Curbs, Paved, Secluded
- Lot Size Units: Square Feet
- Lot Size Acres: 0.2362
- Lot Size Dimensions: 50x204x50x207
- Elevation Units: Feet
Financial
- Tax Information
- Tax Annual Amount: $4,534.23
- Tax Year: 2025
- Land Lease Information
- Land Lease Y/N: Land Is Leased
- Financial Information
- Listing Terms: Cash, Conventional, See Remarks
Utilities
- Utility Information
- Water Source: Public
- Water Company: Community
- Power Company: PSE
- Sewer: Sewer Connected
- Sewer Company: Swinomish Utility Authority
- Water Heater Location: Garage
- Water Heater Type: Gas
- Internet Connected: Wave
View estimated energy costs and solar savings for this home
Location
- School Information
- Elementary School: La Conner Elem
- Middle Or Junior High School: La Conner Mid
- High School: La Conner High
- High School District: La Conner
- Location Information
- Water Access: Beach Rights
- Bus Line Nearby: false
- Directions: From LaConner, west on Snee Oosh Rd. Left onto Pull & Be Damned, R onto Cobahud. At end on left. From Anacortes, Hwy 20 to Reservation to Snee Oosh to Pull & Be Damned to Cobahud.
- Topography: Level,Partial Slope,Sloped,Steep Slope
- Community Information
- Senior Exemption: false
Public facts
- Beds: —
- Baths: —
- Finished Sq. Ft.: —
- Unfinished Sq. Ft.: —
- Total Sq. Ft.: —
- Stories: —
- Lot Size: —
- Style: Single Family Residential
- Year Built: —
- Year Renovated: —
- County: Skagit County
- APN: —
Other
- Listing Information
- Cumulative Days On Market: 302
- Buyer Brokerage Compensation: 3
- Buyer Brokerage Compensation Type: %
- Mls Status: Pending
- Listing Date Information
- On Market Date: Thursday, May 1, 2025
- Green Information
- Direction Faces: West
- Power Production Type: Electric, Propane
- Home Information
- Living Area: 2,448
- Calculated Square Footage: 2448
- MLS Square Footage Source: Public records
- Building Area Total: 2448
- Building Area Units: Square Feet
- Foundation Details: Poured Concrete
- Building Name: Cobahud Waterfront tracks Swinomish
- Year Built Effective: 2007
- Effective Year Built Source: Public Records
- Structure Type: House
- Levels: Two
- Entry Location: Main
Sale and tax history for 17878 Cobahud Rd
- Sale History
- Tax History
$335/sq ft
$185/sq ft
$204/sq ft
$219/sq ft
As the MLS and public records start to fill up, we'll list the details here.
Public record
Climate risks
Minimal risk of a flood reaching the building in the next 30 years
Unlikely to be in a wildfire in next 30 years
7 days above 79° expected this year, 20 days in 30 years
Minimal risk of severe winds over next 30 years
7 unhealthy days expected this year, 7 days in 30 years
Sun exposure
Low sunlight
SunscoreThere appears to be significant shading by surrounding buildings, terrain, and vegetation.
Redfin Estimate for 17878 Cobahud Rd
More resources
Est. $3,343 per month, based on comparable rentals
This home is pending
Have questions?
Nearby similar homes
New listings for sale in 98257
More real estate resources
- Cities
- Zip Codes
- Popular Searches
| Whidbey Island homes for sale | |||
| Stanwood homes for sale | |||
| Mount Vernon homes for sale |
| 98273 homes for sale | |||
| 98257 homes for sale |
Find us
Subsidiaries
Affiliated Business
Copyright: © 2026 Redfin. All rights reserved.
Updated September 2025: By searching, you agree to the Terms of Use, and Privacy Policy.
Do not sell or share my personal information.
REDFIN and all REDFIN variants, WALK SCORE, and the R logos, are trademarks of Redfin Corporation, registered or pending in the USPTO.
California DRE #01521930
Redfin is licensed to do business in New York as Redfin Real Estate. NY Standard Operating Procedures
New Mexico Real Estate Licenses
TREC: Info About Brokerage Services, Consumer Protection Notice
All mortgage lending products and information are provided by Rocket Mortgage, LLC | NMLS #3030; www.NMLSConsumerAccess.org. Licensed in 50 states. This site is not authorized by the New York State Department of Financial Services for mortgage solicitation or loan applications activities related to properties located in the State of New York.
Redfin Corporation is an affiliated business of Rocket Limited Partnership. Each company, and their subsidiaries, are separate legal entities operated and managed through its own management and governance structures.
If you are using a screen reader, or having trouble reading this website, please call Redfin Customer Support for help at 1-844-759-7732.
REDFIN IS COMMITTED TO AND ABIDES BY THE FAIR HOUSING ACT AND EQUAL OPPORTUNITY ACT. READ REDFIN'S FAIR HOUSING POLICY AND THE NEW YORK STATE FAIR HOUSING NOTICE.


United States
Canada

