Listed by Valerie Albright • RE/MAX Parkside Affiliates. Bought with Century 21 Van Dorm Realty.
Off Market Nov 2016 for $245K
$482,101
Est. refi paymentEst. refi$1,549/mo
3
bd
•
2 ba
•
1,650
sq ft
1615 Diamond St SE, Lacey, WA 98503
About this home
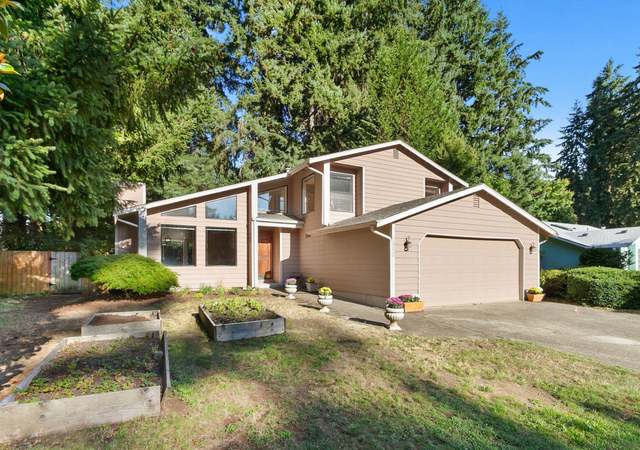
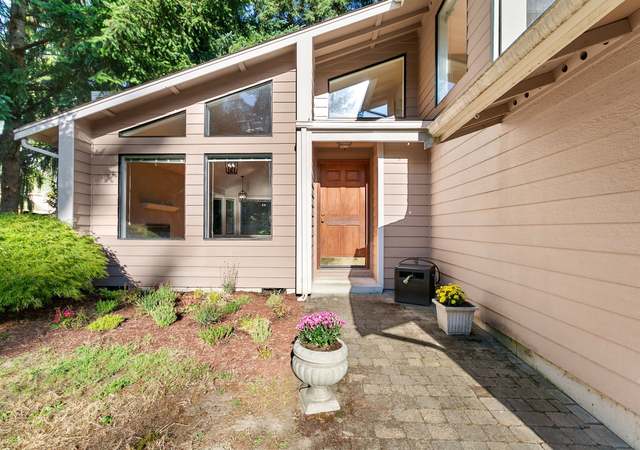
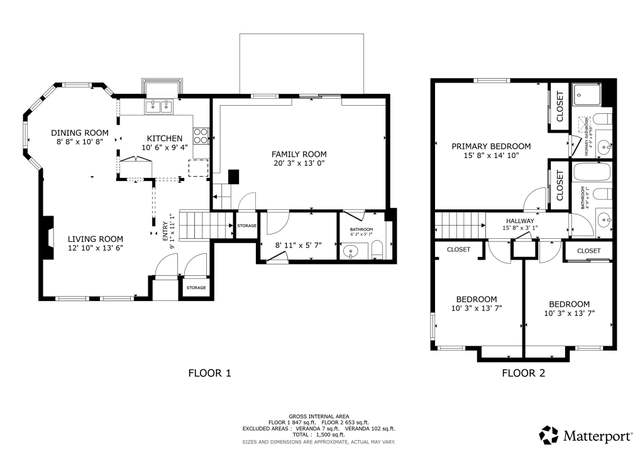
Architecturally unique & spacious 3BD/2 full BA home. Brand new carpets in the 2 LOWER LEVEL bedrooms & huge master suite on upper level. Home features hardwoods on the lower level, cathedral ceilings, skylights, master suite w/walk in closet, 5 piece bath & massive storage unit. Fully fenced back yard w/large deck & large gate to park a boat or RV. Kitchen features granite counter tops, newer cabinets & stainless appliances. Two car garage w/service door. Close to shopping & I-5.
Single-familyProperty Type
1987Year Built
8,049 sq ftLot Size
$292Est. Price/Sq.Ft.
2 car garageParking
Listed by Valerie Albright• RE/MAX Parkside Affiliates
Bought with Marle Christensen• Century 21 Van Dorm Realty
*Taxable value of land and structures on it ("additions") is determined regularly by local assessors and does not affect market price.
Public record
Public record
Zoning
Permits
Beds
3
Baths
2
Stories
1.5
Lot width
—
Lot depth
—
Lot size
8,049 Sq. Ft.
Year renovated
1993
Sq. Ft.
1,620
Year built
1987
Style
Single Family Residential
County
Thurston County
APN
39210002100
Parking Spaces
—
Basement
—
Accessible
—
HOA Dues
—
Garage
—
Features
—
Last updated by owner on Jun 22, 2026.
LD
Low-Density Residential District
It is the intent of this chapter to: Enhance the residential quality of the city by providing a high standard of development for residential; Allow a broad range of housing options; Guide residential development to those areas where: Public sewers are in place prior to residential building construction, or Sewers can be extended, or New technology in the processing of domestic sewerage makes residential development in unsewered areas environmentally acceptable; Guide development of residential areas in such manner as to encourage and plan for the availability of public services and community facilities such as utilities, police and fire protection, streets, schools, parks and recreation; Guide development in such a manner as to provide protection between noncompatible uses.
Permitted uses
Include but are not limited to:
Agriculture
Housing-Single unit
Housing-Multiple units
Housing-Other
May 24, 2021 • Final
Mechanical
Repair gas lines.
Gas
Jan 3, 2021 • Final
Mechanical
Work on heating and cooling systems.
HVAC
Permit history is from public records and may be incomplete or inaccurate. Redfin and its agents make no representations about the property condition or permit status. Buyers should independently verify all information.
Property details
Parking
Parking Information
Covered Spaces: 2
Parking Features: RV Parking
Garage Spaces: 2
Has Attached Garage
Has Garage
Interior
Bedroom Information
# of Bedrooms: 3
# of Beds Upper: 2
# of Bedrooms Main: 1
Bedrooms Possible: 3
Bathroom Information
# of Full Baths (Total): 2
# of Full Baths (Upper): 1
# of Full Baths (Main): 1
Room 1 Information
Room Type: Bedroom
Room Level: Main
Room 2 Information
Room Type: Bathroom Full
Room Level: Upper
Room 3 Information
Room Type: Family Room
Room Level: Main
Room 4 Information
Room Type: Bathroom Full
Room Level: Main
Room 5 Information
Room Type: Kitchen With Eating Space
Room Level: Main
Room 6 Information
Room Type: Bedroom
Room Level: Upper
Room 7 Information
Room Type: Entry Hall
Room Level: Main
Room 8 Information
Room Type: Primary Bedroom
Room Level: Upper
Basement Information
Basement Features: None
Interior Features
Interior Features: Forced Air, Ceramic Tile, Hardwood, Wall to Wall Carpet, Ceiling Fan(s), Skylight(s), Vaulted Ceiling(s), Walk-in Closet(s), Water Heater
Utilities: Cable Connected, High Speed Internet, Natural Gas Available, Sewer Connected, Electric, Natural Gas Connected
Water Heater Location: Garage
Water Heater Type: Gas
Location
Multi-Unit Information
Furnished: Unfurnished
HOA Information
Association Fee: $2
Association Fee Frequency: Monthly
School Information
Elementary School: Lacey Elem
Middle Or Junior High School: Komachin Mid
High School: Timberline High
High School District: North Thurston
Location Information
Bus Line Nearby: false
Directions: I-5 to Marvin Way Exit, right onto Carpenter...over Pacific...road curves to the left. Look to the right for Diamond Road go two blocks house is on the right.
Topography: Level,PartialSlope
Community Information
Senior Exemption: false
Community Features: CCRs
Public facts
Beds: 3
Baths: 2.0
Sq. Ft.: 1,620
Stories: 1.5
Lot Size: 8,049 square feet
Style: Single Family Residential
Year Built: 1987
Year Renovated: 1993
County: Thurston County
APN: 39210002100
Home facts updated by county records on Jun 22, 2026
Other
Listing Information
Mls Status: Sold
Listing Date Information
On Market Date: Monday, September 19, 2016
Green Information
Power Production Type: Electric, Natural Gas
Home Information
Living Area: 1,650
Living Area Units: Square Feet
Calculated Square Footage: 1650
MLS Square Footage Source: Realist
Building Area Total: 1650
Building Area Units: Square Feet
Foundation Details: Poured Concrete
Structure Type: House
Levels: Two
Entry Location: Main
Around this home
Schools
Lacey Elementary School
Public K-5 • Assigned • 0.3mi
5/10
Salish Middle School
Public 6-8 • Assigned • 3.9mi
5/10
North Thurston High School
Public 9-12 • Assigned • 2.2mi
7/10
Provided by GreatSchools
Lifestyle
Provided by Walk Score and Local Logic
Climate risks
1/10 Flood Factor
Minimal risk of a flood reaching the building in the next 30 years
1/10 Fire Factor
Unlikely to be in a wildfire in next 30 years
3/10 Heat Factor
7 days above 88° expected this year, 14 days in 30 years
1/10 Wind Factor
Minimal risk of severe winds over next 30 years
6/10 Air Factor
7 unhealthy days expected this year, 8 days in 30 years
Provided by First Street
Historical weather
Lacey, WA • 98503
Average low and high temperatures (°F)
46
34
48
35
54
39
63
40
69
46
74
50
80
54
79
57
73
52
60
44
51
41
48
39
Jan
Feb
Mar
Apr
May
Jun
Jul
Aug
Sep
Oct
Nov
Dec
Sun exposure
In this area, properties receive around 8.8 hours in
June and 1.8 hours in December, placing it below the
U.S. average for solar exposure.

8.8 hrs
1.8 hrs
JuneDecember
Provided by Shadowmap
Estimated sale price
$458,000 – $555,000
Reach more buyers when you sell with Redfin. Save up to $4,821 in fees.3 minutes to get started.