Listed by Ryan McDonald • eXp Realty. Bought with Premier Real Estate Partners.
Sold on May 2026
$573,000
4
bd
•
2.5 ba
•
2,244
sq ft
4303 Rigi St SE, Lacey, WA 98503
Is this your home?
Track this home’s value and nearby sales activity
About this home
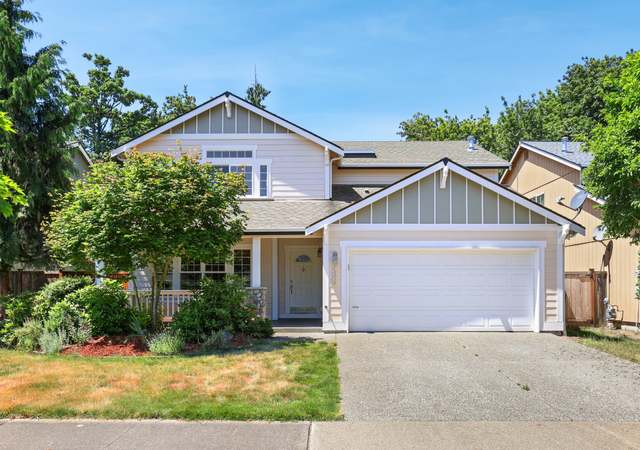
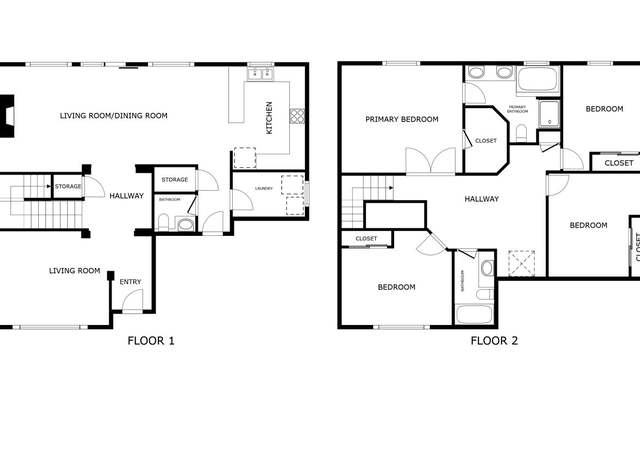
Welcome to this exquisite 4-bedroom, 2.5-bath home located in the serene community of Lacey, WA. Spanning 2,244 sq ft, this home offers thoughtfully designed spaces perfect for modern living. The main floor features a versatile den/office with chic French doors, ideal for remote work or study. Entertain in style in the formal dining room, accentuated by a sophisticated tray ceiling. The expansive living area is complemented by a ceiling fan, providing comfort and elegance.The kitchen delights with granite countertops, a full-height ceramic tile backsplash, and a generous island illuminated by sleek pendant lights. Enjoy meals under the glow of a charming chandelier in the dining area. Stainless steel appliances complete this culinary haven. Retreat to the master suite with a luxurious 5-piece bath, featuring granite counters and a relaxing soaker tub. Recent carpet upgrades throughout enhance the home's fresh, inviting feel. A pre-inspection is on file accompanied with the sellers' "Fixed it List" for peace of mind upon request. Nestled in a quiet area close to trails, recreation, and shopping, this property is a perfect blend of tranquility and convenience.
Single-familyProperty Type
2009Year Built
5,118 sq ftLot Size
$255Price/Sq.Ft.
$42/moHOA Dues
2 spacesParking
Listed by Ryan McDonald• eXp Realty
Bought with Mustafa Abusamha• Premier Real Estate Partners
Est. $2,899 per month, based on comparable rentals
Sale and tax history for 4303 Rigi St SE
Sale History
Tax History
Date
Event
Price
May 4, 2026
Sold (MLS) (Closed)
NWMLS as Distributed by MLS Grid #2482513
$573,000
$255/sq ft
Feb 25, 2026
Pending
NWMLS as Distributed by MLS Grid #2482513
—
Feb 20, 2026
Listed (Active)
NWMLS as Distributed by MLS Grid #2482513
$550,000
$245/sq ft
May 1, 2020
Sold (MLS) (Sold)
NWMLS as Distributed by MLS Grid #1578701
$390,000
$174/sq ft
Mar 28, 2020
Pending
NWMLS as Distributed by MLS Grid #1578701
—
Mar 21, 2020
Pending (Pending Inspection)
NWMLS as Distributed by MLS Grid #1578701
—
Mar 19, 2020
Listed (Active)
NWMLS as Distributed by MLS Grid #1578701
$379,950
$169/sq ft
Sep 9, 2016
Sold (MLS) (Sold)
NWMLS as Distributed by MLS Grid #972273
$293,000
$131/sq ft
Aug 30, 2016
Pending
NWMLS as Distributed by MLS Grid #972273
—
Aug 30, 2016
Delisted
NWMLS as Distributed by MLS Grid #972273
—
Aug 29, 2016
Sold (MLS) (Sold)
NWMLS as Distributed by MLS Grid #972273
$293,000
$131/sq ft
Aug 2, 2016
Pending
NWMLS as Distributed by MLS Grid #972273
—
Jul 15, 2016
Pending (Pending Inspection)
NWMLS as Distributed by MLS Grid #972273
—
Jul 6, 2016
Listed (Active)
NWMLS as Distributed by MLS Grid #972273
$289,900
$129/sq ft
Jun 7, 2010
Sold (MLS) (Sold)
NWMLS as Distributed by MLS Grid #29167868
$259,990
$116/sq ft
Dec 17, 2009
Pending
NWMLS as Distributed by MLS Grid #29167868
—
Dec 16, 2009
Listed (Active)
NWMLS as Distributed by MLS Grid #29167868
$259,990
$116/sq ft
Feb 26, 2010
Sold
Public Records
$465,000
$207/sq ft
Year
Property tax
Land + Additions
Assessment*
2026
$5,448 (+3.0%)
$134,600 + $389,000
$523,600
2025
$5,288 (+13.5%)
$134,600 + $389,000
$523,600
2024
$4,660 (+2.5%)
$129,500 + $377,800
$507,300
2023
$4,546 (−2.9%)
$108,200 + $377,500
$485,700
2022
$4,680 (+10.0%)
$55,600 + $420,500
$476,100
2021
$4,253 (+10.9%)
$63,200 + $338,000
$401,200
2020
$3,834 (+11.6%)
$62,200 + $277,400
$339,600
2019
$3,434 (−14.0%)
$53,200 + $264,800
$318,000
2018
$3,995 (+11.0%)
$46,900 + $249,900
$296,800
2017
$3,601 (+7.7%)
$46,900 + $249,900
$296,800
2016
$3,343 (+2.8%)
$42,150 + $239,700
$281,850
2015
$3,253 (+8.6%)
$48,500 + $214,500
$263,000
2014
$2,997 (+0.7%)
$36,450 + $199,700
$236,150
2013
$2,976 (+2.3%)
$36,450 + $199,700
$236,150
2012
$2,909 (−2.3%)
$39,400 + $183,700
$223,100
2011
$2,977 (+381.5%)
$48,350 + $190,100
$238,450
2010
$618
$58,750 + $207,800
$266,550
Public record
Public record
Zoning
Permits
Beds
4
Baths
2.5
Stories
2
Lot width
—
Lot depth
—
Lot size
5,118 Sq. Ft.
Year renovated
2009
Sq. Ft.
2,244
Year built
2009
Style
Single Family Residential
County
Thurston County
APN
72490010700
Parking Spaces
—
Basement
—
Accessible
—
HOA Dues
—
Garage
—
Features
—
Last updated by owner on Sep 18, 2026.
MD
Moderate-Density Residential District
It is the intent of this chapter to: Enhance the residential quality of the city by providing a high standard of development for residential areas of moderate density; Permit a greater variety of housing types than are permitted in the low density residential districts; Permit a higher density of development as a means of achieving more economical housing; Permit moderate density development along arterials and collectors as a means of achieving more opportunity for mass transit; Guide moderate density residential development to those areas where: Public sewers are in place prior to residential building construction, or Where sewers can be extended at minimal cost to the city, The Regional Transportation Plan designated moderate and high density transportation corridors to enhance and promote mass transit opportunities.; Guide development of residential areas in such manner as to encourage and plan for the availability of public services and community facilities such as utilities, police and fire protection, streets, schools, parks and recreation; Preserve within developments as much open space and related amenities as possible.
Permitted uses
Include but are not limited to:
Agriculture
Jun 4, 2010 • Final
Electrical
Electrical
Jun 4, 2010 • Final
Residential new
Construct a new residential building based on plan number 2224.
New construction
Permit history is from public records and may be incomplete or inaccurate. Redfin and its agents make no representations about the property condition or permit status. Buyers should independently verify all information.
Property details
Parking
Parking Information
Covered Spaces: 2
Parking Features: Driveway, Attached Garage, Off Street
Has Attached Garage
Has Garage
Garage Square Feet: 460
Interior
Bedroom Information
# of Bedrooms: 4
# of Beds Upper: 4
Bathroom Information
# of Full Baths (Total): 2
# of Half Baths (Total): 1
# of Main Level Bathrooms (Total): 1
# of Full Baths (Upper): 2
# of Half Baths (Main): 1
# of Bathtubs: 2
# of Showers: 2
Room 1 Information
Room Type: Den/Office
Room Level: Main
Room 2 Information
Room Type: Dining Room
Room Level: Main
Room 3 Information
Room Type: Entry Hall
Room Level: Main
Room 4 Information
Room Type: Great Room
Room Level: Main
Room 5 Information
Room Type: Kitchen With Eating Space
Room Level: Main
Room 6 Information
Room Type: Living Room
Room Level: Main
Room 7 Information
Room Type: Primary Bedroom
Room Level: Second
Room 8 Information
Room Type: Utility Room
Room Level: Second
Room 9 Information
Room Type: Bathroom Full
Room Level: Second
Room 10 Information
Room Type: Bathroom Full
Room Level: Second
Room 11 Information
Room Type: Bathroom Half
Room Level: Main
Room 12 Information
Room Type: Bedroom
Room Level: Second
Room 13 Information
Room Type: Bedroom
Room Level: Second
Room 14 Information
Room Type: Bedroom
Room Level: Second
Basement Information
Basement Features: None
Fireplace Information
Has Fireplace
# of Fireplaces: 1
Fireplace Features: Gas
# of Fireplaces Main: 1
Heating & Cooling
Has Heating
Heating Information: Forced Air
Has Cooling
Cooling Information: Central Air, Forced Air
Interior Features
Interior Features: Ceiling Fan(s), Dining Room, Fireplace, French Doors, Loft, Pantry, Security System, Vaulted Ceiling(s), Walk-in Closet(s), Water Heater
Site Features: Cable TV,Fenced-Fully,Gas Available,High Speed Internet,Patio
Lot Features: Corner Lot, Curbs, Sidewalk
Lot Size Units: Square Feet
Lot Size Acres: 0.1175
Elevation Units: Feet
Financial
Tax Information
Tax Annual Amount: $528
Tax Year: 2025
Financial Information
Listing Terms: Cash, Conventional, FHA, VA Loan
Buyer Financing: Conventional
Utilities
Utility Information
Water Source: Public
Water Company: City of Lacey
Power Company: PSE
Sewer: Sewer Connected
Sewer Company: City of Lacey
Water Heater Location: Garage
Water Heater Type: Gas
Internet Connected: Xfinity
Location
HOA Information
Association Contact Name: Anastasiya Levchuk
Has HOA
Association Fee: $42
Association Fee Frequency: Monthly
Association Fee Includes: Common Area Maintenance, Road Maintenance
School Information
Elementary School: Mountain View Elementary
Middle Or Junior High School: Komachin Mid
High School: North Thurston High
High School District: North Thurston
Location Information
Directions: From I-5: Exit #109, Right onto Martin Way E, Left onto College St SE, Right onto 37th Ave SE, Left onto Ingleside Dr SE, Left onto Pilatus Ave SE, Left onto Rigi St SE, Home on Right.
Topography: Level
Community Information
Senior Exemption: false
Community Features: CCRs, Park, Playground
Public facts
Beds: 4
Baths: 2.5
Sq. Ft.: 2,244
Stories: 2.0
Lot Size: 5,118 square feet
Style: Single Family Residential
Year Built: 2009
Year Renovated: 2009
County: Thurston County
APN: 72490010700
Home facts updated by county records on Sep 18, 2026
Other
Listing Information
Buyer Brokerage Compensation: 2
Buyer Brokerage Compensation Type: %
Mls Status: Sold
Listing Date Information
On Market Date: Friday, February 20, 2026
Green Information
Direction Faces: West
Power Production Type: Electric, Natural Gas
Home Information
Living Area: 2,244
Calculated Square Footage: 2244
MLS Square Footage Source: Realist
Building Area Total: 2244
Building Area Units: Square Feet
Foundation Details: Poured Concrete
Building Name: Schilter Farm
Year Built Effective: 2009
Effective Year Built Source: Public Records
Structure Type: House
Levels: Two
Security Features: Fully Fenced, Security System
Entry Location: Main
Around this home
Schools
Mountain View Elementary School
Public PreK-5 • Assigned • 1.3mi
3/10
Chinook Middle School
Public 6-8 • Assigned • 2.9mi
5/10
North Thurston High School
Public 9-12 • Assigned • 2.8mi
7/10
Provided by GreatSchools
Climate risks
1/10 Flood Factor
Minimal risk of a flood reaching the building in the next 30 years
1/10 Fire Factor
Unlikely to be in a wildfire in next 30 years
3/10 Heat Factor
7 days above 88° expected this year, 14 days in 30 years
1/10 Wind Factor
Minimal risk of severe winds over next 30 years
6/10 Air Factor
7 unhealthy days expected this year, 8 days in 30 years
Provided by First Street
Historical weather
Lacey, WA • 98503
Average low and high temperatures (°F)
46
34
48
35
54
39
63
40
69
46
74
50
80
54
79
57
73
52
60
44
51
41
48
39
Jan
Feb
Mar
Apr
May
Jun
Jul
Aug
Sep
Oct
Nov
Dec
Sun exposure
90/ 100
Exceptional sunlight
Sunscore
This home receives average direct sun exposure in Lacey. There appears to be minimal shading by surrounding buildings, terrain, and vegetation.
9.9 hrs
5.2 hrs
JuneDecember
Provided by Shadowmap
Estimated sale price
$546,000 – $661,000
Reach more buyers when you sell with Redfin. Plus, you'll save $5,742 in fees.