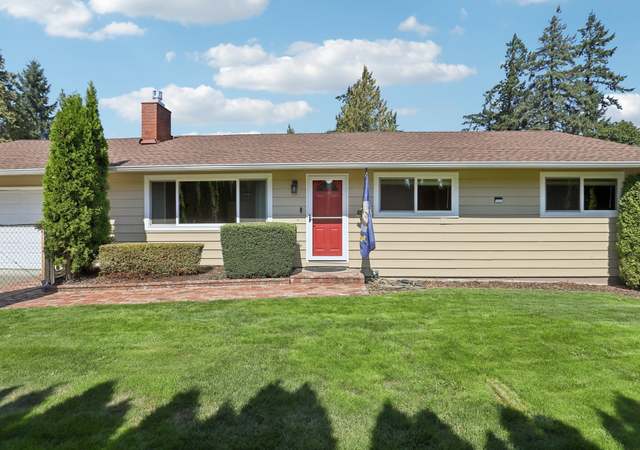

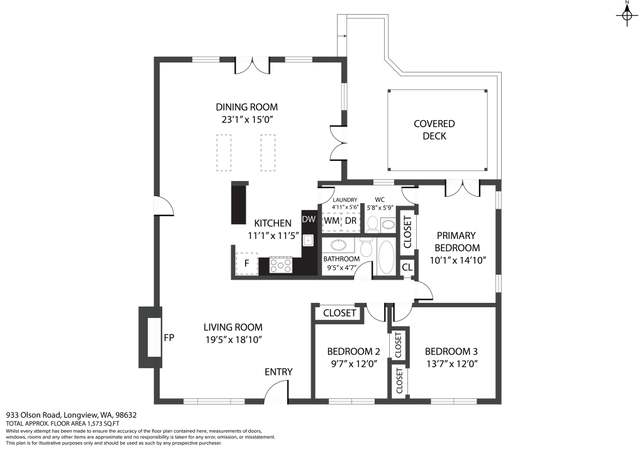
Listed by Jerrod Strong • RE/MAX Premier Group. Bought with ZNonMember-Office-MLS.
Off Market Sep 2021 for $335K
$388,774
3
bd
•
1.5 ba
•
1,644
sq ft
807 Olson Rd, Longview, WA 98632
About this home
Unique property on Acreage! Minutes from town, shopping and restaurants. This property features 3 bedrooms and 1.5 bathrooms with a bonus room and an extra finished room! Property sits on a 1 usable acre! Large back yard features fruit trees. 2 car detached garage with workshop for those who like to work on projects! Don't miss your opportunity to own a unique property like this one! Call for a private showing today!
Year
Property tax
Land + Additions
Assessment*
2026
$2,839 (+0.7%)
$58,010 + $211,300
$269,310
2025
$2,820 (+3.1%)
$58,010 + $211,300
$269,310
2024
$2,737 (−2.4%)
$58,010 + $212,560
$270,570
2023
$2,803 (+9.0%)
$58,010 + $209,600
$267,610
2022
$2,571 (+5.9%)
$56,870 + $171,370
$228,240
2021
$2,427 (+10.0%)
$49,460 + $149,980
$199,440
2020
$2,206 (+9.5%)
$43,565 + $138,194
$181,759
2019
$2,014 (−0.5%)
$43,560 + $114,210
$157,770
2018
$2,025 (+7.1%)
$41,490 + $103,090
$144,580
2017
$1,891 (+8.1%)
$41,490 + $103,090
$144,580
2016
$1,750 (−2.3%)
$41,490 + $93,260
$134,750
2015
$1,792 (−9.1%)
$40,280 + $83,830
$124,110
2014
$1,971
$40,280 + $83,830
$124,110
2013
$1,972 (−8.4%)
$49,180 + $85,810
$134,990
2012
$2,152 (+3.1%)
$54,650 + $99,950
$154,600
2011
$2,087 (+8.2%)
$54,650 + $99,950
$154,600
2010
$1,929 (+2,791.0%)
$54,650 + $99,950
$154,600
2009
$67
$54,650 + $99,950
$154,600
Tax history for 807 Olson Rd
Year
Property tax
Land + Additions
Assessment*
2026
$2,839 (+0.7%)
$58,010 + $211,300
$269,310
2025
$2,820 (+3.1%)
$58,010 + $211,300
$269,310
2024
$2,737 (−2.4%)
$58,010 + $212,560
$270,570
2023
$2,803 (+9.0%)
$58,010 + $209,600
$267,610
2022
$2,571 (+5.9%)
$56,870 + $171,370
$228,240
2021
$2,427 (+10.0%)
$49,460 + $149,980
$199,440
2020
$2,206 (+9.5%)
$43,565 + $138,194
$181,759
2019
$2,014 (−0.5%)
$43,560 + $114,210
$157,770
2018
$2,025 (+7.1%)
$41,490 + $103,090
$144,580
2017
$1,891 (+8.1%)
$41,490 + $103,090
$144,580
2016
$1,750 (−2.3%)
$41,490 + $93,260
$134,750
2015
$1,792 (−9.1%)
$40,280 + $83,830
$124,110
2014
$1,971
$40,280 + $83,830
$124,110
2013
$1,972 (−8.4%)
$49,180 + $85,810
$134,990
2012
$2,152 (+3.1%)
$54,650 + $99,950
$154,600
2011
$2,087 (+8.2%)
$54,650 + $99,950
$154,600
2010
$1,929 (+2,791.0%)
$54,650 + $99,950
$154,600
2009
$67
$54,650 + $99,950
$154,600
*Taxable value of land and structures on it ("additions") is determined regularly by local assessors and does not affect market price.
Public record
Beds
3
Baths
1.5
Stories
1.5
Lot width
—
Lot depth
—
Lot size
1 Acre
Year renovated
1976
Sq. Ft.
1,644
Year built
1940
Style
Single Family Residential
County
Cowlitz County
APN
61988
Parking Spaces
—
Basement
—
Accessible
—
HOA Dues
—
Garage
—
Features
—
Last updated by owner on Jun 17, 2026.
Property details
Parking
Parking Information
Covered Spaces: 2
Garage Spaces: 2
Has Garage
Interior
Bedroom Information
# of Bedrooms: 3
# of Beds Upper: 2
# of Bedrooms Main: 1
Bedrooms Possible: 3
Bathroom Information
# of Full Baths (Total): 1
# of Half Baths (Total): 1
# of Full Baths (Main): 1
# of Half Baths (Upper): 1
Room 1 Information
Room Type: Bathroom Full
Room Level: Main
Room 2 Information
Room Type: Bathroom Half
Room Level: Upper
Room 3 Information
Room Type: Bedroom
Room Level: Main
Room 4 Information
Room Type: Den/Office
Room Level: Upper
Room 5 Information
Room Type: Bedroom
Room Level: Upper
Room 6 Information
Room Type: Bedroom
Room Level: Upper
Room 7 Information
Room Type: Dining Room
Room Level: Main
Room 8 Information
Room Type: Kitchen Without Eating Space
Room Level: Main
Room 9 Information
Room Type: Extra Fin Rm
Room Level: Upper
Room 10 Information
Room Type: Extra Fin Rm
Room Level: Main
Room 11 Information
Room Type: Utility Room
Room Level: Main
Basement Information
Basement Features: None
Heating & Cooling
Has Heating
Interior Features
Interior Features: Laminate, Wall to Wall Carpet, Dining Room
Site Features: Cable TV,Deck,High Speed Internet,Outbuildings,Shop
Zoning Jurisdiction: City
Lot Features: Open Space, Paved, Secluded
Lot Size Units: Square Feet
Lot Size Acres: 1
Elevation Units: Feet
Financial
Tax Information
Tax Annual Amount: $2,597
Tax Year: 2021
Financial Information
Listing Terms: Cash Out, Conventional, FHA, State Bond, USDA Loan, VA Loan
Buyer Financing: Conventional
Utilities
Utility Information
Water Source: Public
Water Company: City of Longview
Power Company: Cowlitz PUD
Sewer: Available
Sewer Company: Beacon Hill
Utilities: Cable Connected, High Speed Internet, Electric
Location
Multi-Unit Information
Furnished: Unfurnished
School Information
Elementary School: Buyer To Verify
Middle Or Junior High School: Buyer To Verify
High School: Buyer To Verify
High School District: Longview
Location Information
Bus Line Nearby: false
Directions: Heading W on Ocean Beach Hwy, turn right on 30th Ave. Continue on Glenwood Drive, left on Columbia Heights Rd. Right on Olson Rd. Property on left.
Topography: Level
Community Information
Senior Exemption: false
Public facts
Beds: 3
Baths: 1.5
Sq. Ft.: 1,644
Stories: 1.5
Lot Size: 1 acres
Style: Single Family Residential
Year Built: 1940
Year Renovated: 1976
County: Cowlitz County
APN: 61988
Home facts updated by county records on Jun 17, 2026
Other
Listing Information
Mls Status: Sold
Listing Date Information
On Market Date: Friday, August 6, 2021
Green Information
Direction Faces: East
Power Production Type: Electric
Home Information
Living Area: 1,644
Living Area Units: Square Feet
Calculated Square Footage: 1644
MLS Square Footage Source: County
Building Area Total: 1644
Building Area Units: Square Feet
Foundation Details: Block
Structure Type: House
Levels: Two
Around this home
Schools
Lexington Elementary
Public K-5 • Assigned • 1.7mi
6/10
Huntington Middle School
Public 6-8 • Assigned • 2.0mi
4/10
Kelso High School
Public 9-12 • Assigned • 3.1mi
4/10
Provided by GreatSchools
Lifestyle
Provided by Walk Score and Local Logic
Climate risks
1/10 Flood Factor
Minimal risk of a flood reaching the building in the next 30 years
1/10 Fire Factor
Unlikely to be in a wildfire in next 30 years
2/10 Heat Factor
7 days above 90° expected this year, 14 days in 30 years
1/10 Wind Factor
Minimal risk of severe winds over next 30 years
7/10 Air Factor
8 unhealthy days expected this year, 8 days in 30 years
Provided by First Street
Historical weather
Longview, WA • 98632
Average low and high temperatures (°F)
47
35
49
37
55
41
64
43
69
48
74
53
80
56
81
59
74
55
62
46
53
43
49
41
Jan
Feb
Mar
Apr
May
Jun
Jul
Aug
Sep
Oct
Nov
Dec
Sun exposure
In this area, properties receive around 9 hours in
June and 1.9 hours in December, placing it below the
U.S. average for solar exposure.
9 hrs
1.9 hrs
JuneDecember
Provided by Shadowmap
Estimated sale price
$370,000 – $448,000
Reach more buyers when you sell with Redfin. Save up to $3,888 in fees.3 minutes to get started.