Listed by Jordan Matin • Matin Real Estate. Bought with RE/MAX Premier Group.

Off Market Dec 2024 for $307K
$369,361
Est. refi paymentEst. refi$1,807/mo
3
bd
•
1.5 ba
•
1,337
sq ft
822 Olson Rd, Longview, WA 98632
About this home
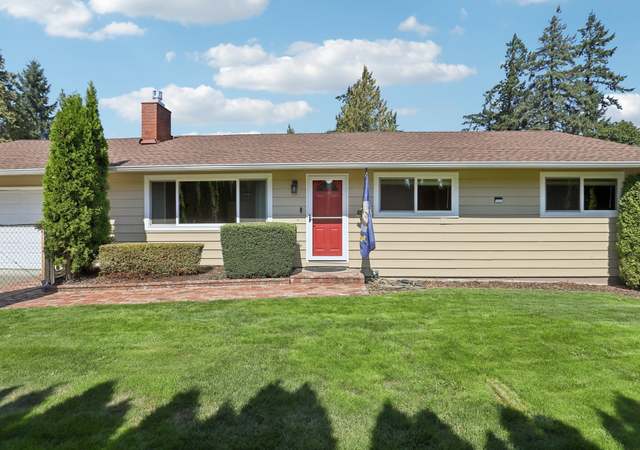

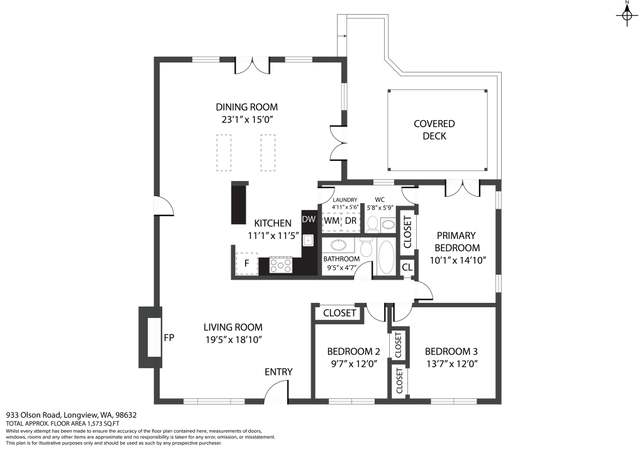
Investor's dream opportunity! This blank canvas is ready for a remodel. It features hardwood floors, a wood-burning fireplace, and open spaces throughout. The 0.21-acre lot includes a fully fenced backyard and a spacious driveway, along with a two-car garage. Ideal for maximizing potential and creating your vision!
Oct 21, 2024
Sold
Public Records
$232,500
$174/sq ft
Sep 19, 2024
Sold
Public Records
$232,500
$174/sq ft
Apr 10, 1991
Sold
Public Records
$79,500
$59/sq ft
Year
Property tax
Land + Additions
Assessment*
2026
$3,286 (+0.8%)
$46,930 + $268,190
$315,120
2025
$3,259 (+3.5%)
$46,930 + $268,190
$315,120
2024
$3,149 (−1.4%)
$46,930 + $269,250
$316,180
2023
$3,193 (+10.8%)
$46,930 + $264,490
$311,420
2022
$2,881 (+6.8%)
$46,010 + $212,650
$258,660
2021
$2,698 (+14.7%)
$40,010 + $183,820
$223,830
2020
$2,352 (+10.9%)
$35,248 + $160,410
$195,658
2019
$2,120 (+0.7%)
$35,250 + $132,570
$167,820
2018
$2,105 (+9.0%)
$33,570 + $118,220
$151,790
2017
$1,932 (+9.8%)
$33,570 + $118,220
$151,790
2016
$1,759 (−2.3%)
$33,570 + $105,530
$139,100
2015
$1,800 (−3.3%)
$32,590 + $93,360
$125,950
2014
$1,862
$32,590 + $93,360
$125,950
2013
$1,862 (−9.3%)
$38,490 + $90,060
$128,550
2012
$2,054 (+3.1%)
$42,770 + $105,950
$148,720
2011
$1,992 (+8.2%)
$42,770 + $105,950
$148,720
2010
$1,840 (+1.1%)
$42,770 + $105,950
$148,720
2009
$1,821
$42,770 + $105,950
$148,720
Tax history for 822 Olson Rd
Year
Property tax
Land + Additions
Assessment*
2026
$3,286 (+0.8%)
$46,930 + $268,190
$315,120
2025
$3,259 (+3.5%)
$46,930 + $268,190
$315,120
2024
$3,149 (−1.4%)
$46,930 + $269,250
$316,180
2023
$3,193 (+10.8%)
$46,930 + $264,490
$311,420
2022
$2,881 (+6.8%)
$46,010 + $212,650
$258,660
2021
$2,698 (+14.7%)
$40,010 + $183,820
$223,830
2020
$2,352 (+10.9%)
$35,248 + $160,410
$195,658
2019
$2,120 (+0.7%)
$35,250 + $132,570
$167,820
2018
$2,105 (+9.0%)
$33,570 + $118,220
$151,790
2017
$1,932 (+9.8%)
$33,570 + $118,220
$151,790
2016
$1,759 (−2.3%)
$33,570 + $105,530
$139,100
2015
$1,800 (−3.3%)
$32,590 + $93,360
$125,950
2014
$1,862
$32,590 + $93,360
$125,950
2013
$1,862 (−9.3%)
$38,490 + $90,060
$128,550
2012
$2,054 (+3.1%)
$42,770 + $105,950
$148,720
2011
$1,992 (+8.2%)
$42,770 + $105,950
$148,720
2010
$1,840 (+1.1%)
$42,770 + $105,950
$148,720
2009
$1,821
$42,770 + $105,950
$148,720
*Taxable value of land and structures on it ("additions") is determined regularly by local assessors and does not affect market price.
Public record
Beds
3
Baths
1.5
Stories
1
Lot width
—
Lot depth
—
Lot size
9,148 Sq. Ft.
Year renovated
—
Sq. Ft.
1,337
Year built
1978
Style
Single Family Residential
County
Cowlitz County
APN
6204101
Parking Spaces
—
Basement
—
Accessible
—
HOA Dues
—
Garage
—
Features
—
Last updated by owner on Jun 17, 2026.
Property details
Parking
Parking Information
Covered Spaces: 2
Parking Features: Driveway, Attached Garage
Garage Spaces: 2
Has Attached Garage
Has Garage
Interior
Bedroom Information
# of Bedrooms: 3
# of Bedrooms Main: 3
Bedrooms Possible: 3
Bathroom Information
# of Full Baths (Total): 1
# of Half Baths (Total): 1
# of Main Level Bathrooms (Total): 2
# of Full Baths (Main): 1
# of Half Baths (Main): 1
Room 1 Information
Room Type: Living Room
Room Level: Main
Room 2 Information
Room Type: Kitchen Without Eating Space
Room Level: Main
Room 3 Information
Room Type: Family Room
Room Level: Main
Room 4 Information
Room Type: Primary Bedroom
Room Level: Main
Room 5 Information
Room Type: Bedroom
Room Level: Main
Room 6 Information
Room Type: Bedroom
Room Level: Main
Room 7 Information
Room Type: Bathroom Full
Room Level: Main
Room 8 Information
Room Type: Bathroom Half
Room Level: Main
Heating & Cooling
Has Heating
Heating Information: Forced Air
Cooling Information: None
Exterior
Building Information
Building Information: Detached
Roof: Composition
Exterior Features
Exterior Features: Wood
Property Information
Energy Source: Electric
Sq. Ft. Finished: 1,337
Style Code: 10 - 1 Story
Property Type: Residential
Property Sub Type: Single Family Residence
Lot Information
MLS Lot Size Source: Tax
Lot Size Units: Square Feet
Lot Size Acres: 0.21
Elevation Units: Feet
Financial
Tax Information
Tax Annual Amount: $3,148.77
Tax Year: 2024
Financial Information
Listing Terms: Cash Out, Conventional
Buyer Financing: Cash
Utilities
Utility Information
Water Source: Public
Sewer: Sewer Connected
Location
School Information
Elementary School: Buyer To Verify
Middle Or Junior High School: Huntington Jnr High
High School: Kelso High
High School District: Kelso
Location Information
Directions: Olson Rd
Community Information
Senior Exemption: false
Public facts
Beds: 3
Baths: 1.5
Sq. Ft.: 1,337
Stories: 1.0
Lot Size: 9,148 square feet
Style: Single Family Residential
Year Built: 1978
Year Renovated: —
County: Cowlitz County
APN: 6204101
Home facts updated by county records on Jun 17, 2026
Other
Listing Information
Mls Status: Sold
Listing Date Information
On Market Date: Tuesday, October 22, 2024
Green Information
Power Production Type: Electric
Home Information
Living Area: 1,337
Living Area Units: Square Feet
Calculated Square Footage: 1337
MLS Square Footage Source: Tax
Building Area Total: 1337
Building Area Units: Square Feet
Structure Type: House
Levels: One
Around this home
Schools
Lexington Elementary
Public K-5 • Assigned • 1.8mi
6/10
Huntington Middle School
Public 6-8 • Assigned • 2.1mi
4/10
Kelso High School
Public 9-12 • Assigned • 3.1mi
4/10
Provided by GreatSchools
Lifestyle
Provided by Walk Score and Local Logic
Climate risks
1/10 Flood Factor
Minimal risk of a flood reaching the building in the next 30 years
1/10 Fire Factor
Unlikely to be in a wildfire in next 30 years
2/10 Heat Factor
7 days above 90° expected this year, 14 days in 30 years
1/10 Wind Factor
Minimal risk of severe winds over next 30 years
7/10 Air Factor
8 unhealthy days expected this year, 8 days in 30 years
Provided by First Street
Historical weather
Longview, WA • 98632
Average low and high temperatures (°F)
47
35
49
37
55
41
64
43
69
48
74
53
80
56
80
58
74
55
62
46
53
43
49
41
Jan
Feb
Mar
Apr
May
Jun
Jul
Aug
Sep
Oct
Nov
Dec
Sun exposure
In this area, properties receive around 9 hours in
June and 1.9 hours in December, placing it below the
U.S. average for solar exposure.
9 hrs
1.9 hrs
JuneDecember
Provided by Shadowmap
Estimated sale price
$351,000 – $425,000
Reach more buyers when you sell with Redfin. Save up to $3,694 in fees.3 minutes to get started.