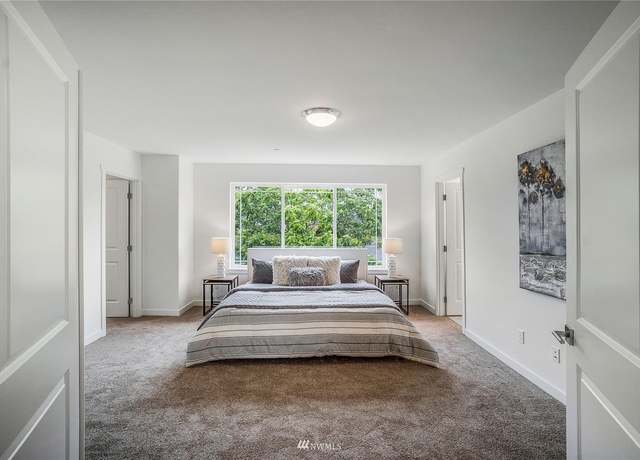

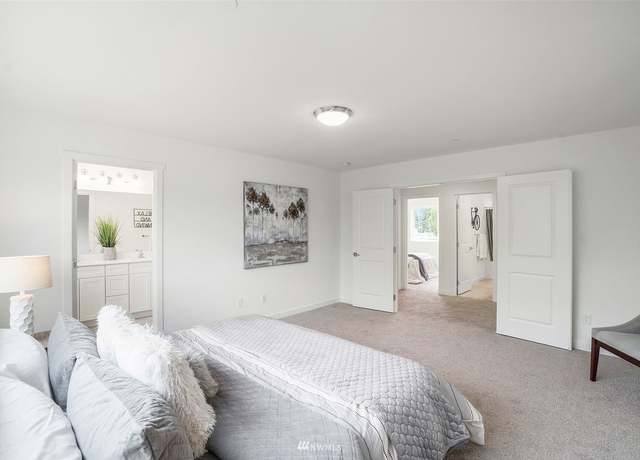
Beautiful 3-bedroom home in Monroe, WA sitting on 6,000 SF of lot size. This home has been newly renovated with new hardwood floors, carpets, and modern updates to kitchen and bathrooms. This house has large windows all throughout providing plenty of natural lighting to flow in!
Great sized backyard that will allow for gardening and enjoy outdoor activities with the family or invite friends over for a BBQ. Absolutely beautiful community and great location that has plenty of shopping close by and just a quick drive away from Stevens Pass!
2 car garage, SS Appliances, 3 bed/3bath, Heating + AC, Washer + Dryer, Gas Fireplace, High Speed Internet (included in rent)
Renter is responsible for all housing utilities (gas, water, electric). Owner will provide high speed internet free of additional charge. Smoking is ONLY permitted outdoors. Renter will provide first and last months rent at signing along with a refundable security deposit. All pets are welcome.
Amenities
In-unit amenities
These amenities may not be available for every unit
View estimated energy costs and solar savings for this home
Internet
View Internet plans and providers available for this home
Provided by Down Payment Resource, RateUpdate.com, EnergySage, and AllConnect
Property details
Interior
Basement Information
Basement Type: Crawl-Space
Bathroom Information
# of Full Baths: 2
# of 1/2 Baths: 1
Heating & Cooling
Heating Fuel Type: Gas
Heating Type: Forced Air Gas
Fireplace Information
Has Fireplace
Exterior
Exterior Information
Physical Condition: Good
Foundation Type: Concrete
Construction Type: Wood
Building Construction Quality: Below Average
Exterior Wall: Lap Siding
Roof Shape Type: Gable
Building Type: Single Family
Property Information
Subdivision Name: THE FARM AT WOODS CREEK 3
Living Sq. Ft: 2,468
Ground Floor Sq. Ft: 1,024
Building Sq. Ft: 2,888
# of Stories: 2
Stories Type: 2
Legal Description: SECTION 31 TOWNSHIP 28 RANGE 07 THE FARM AT WOODS CREEK NO. 3 BLK 000 D-00 LOT 205
Parking & Garage Information
Parking Type: Attached Garage
Garage/Parking Sq. Ft: 420
Garage / Carport Type: Attached
Lot Information
# of Buildings: 1
Land Sq. Ft: 6,098
Legal Lot Number: 205
Legal Block Number: 530
School Tax District: MONROE
Municipality Name: MONROE
Acres: 0.14
Zoning Code: R4
County Use Description: SINGLE FAM RES
Financial
Assessor Information
Assessment Year: 2025
Tax District County: MONROE
Public facts
Beds: 3
Baths: 2.5
Sq. Ft.: 2,468
Stories: 2.0
Parking Spaces: 2
Basement: No
Accessible: No
Lot Size: 6,098 square feet
Style: Single Family Residential
Year Built: 2005
Year Renovated: —
County: Snohomish County
APN: 01005300020500
HOA Dues: $25/month
Garage: Yes
Features: Views
Home facts updated by owner on Feb 1, 2026
Sale and tax history for 20446 Corbridge Rd SE
Sale History
Tax History
Date
Event
Price
REDFIN #1
Jul 21, 2026
Rental Removed
$3,600
$1/sq ft
Feb 1, 2026
Listed for Rent
$3,600
$1/sq ft
NWMLS as Distributed by MLS Grid #1926546
Aug 22, 2022
Sold (MLS) (Closed)
$714,000
$289/sq ft
Jul 11, 2022
Pending
—
Jul 1, 2022
Price Changed
$714,900
$290/sq ft
Jul 1, 2022
Relisted (Active)
—
May 18, 2022
Listed (Active)
$749,000
$303/sq ft
NWMLS as Distributed by MLS Grid #29025509
Jul 31, 2009
Sold (MLS) (Sold)
$304,000
$123/sq ft
Jul 11, 2009
Pending
—
Jul 6, 2009
Pending (Pending Inspection)
—
Feb 19, 2009
Listed
$332,500
$135/sq ft
NWMLS as Distributed by MLS Grid #24063124
Dec 16, 2004
Sold (MLS)
$290,870
$118/sq ft
May 4, 2004
Listed
$262,350
$106/sq ft
Public Records
Sep 10, 2004
Sold
$3,397,500
$1,377/sq ft
Year
Property tax
Land + Additions
Assessment*
2026
$5,259 (−4.5%)
$307,000 + $371,500
$678,500
2025
$5,505 (+4.5%)
$307,000 + $371,500
$678,500
2024
$5,266 (+7.6%)
$292,000 + $358,600
$650,600
2023
$4,896 (+9.0%)
$322,000 + $334,100
$656,100
2022
$4,489 (+7.9%)
$214,000 + $266,000
$480,000
2021
$4,161 (+1.2%)
$189,000 + $249,300
$438,300
2020
$4,110 (+4.4%)
$189,000 + $249,300
$438,300
2019
$3,937 (−8.4%)
$189,000 + $234,500
$423,500
2018
$4,301 (+15.8%)
$128,000 + $195,900
$323,900
2017
$3,713 (−2.9%)
$128,000 + $195,900
$323,900
2016
$3,822 (+1.7%)
$128,000 + $195,900
$323,900
2015
$3,758 (+9.1%)
$90,000 + $193,800
$283,800
2014
$3,446 (+8.0%)
$90,000 + $193,800
$283,800
2013
$3,190 (−3.7%)
$81,000 + $168,200
$249,200
2012
$3,312 (−3.4%)
$77,000 + $143,300
$220,300
2011
$3,428 (+1.4%)
$81,000 + $174,600
$255,600
2010
$3,383
$136,000 + $184,600
$320,600
2009
$3,383
$136,000 + $184,600
$320,600
Around this home
Schools
Places
Transit
6/10
Chain Lake Elementary School
Public, PreK-5 • Assigned • 1.4mi
6/10
Park Place Middle School
Public, 6-8 • Assigned • 2.0mi
6/10
Monroe High School
Public, 9-12 • Assigned • 2.9mi
Provided by GreatSchools
About The Farm at Woods
Creek
The Farm at Woods Creek, located between Woods Creek Road and the Snohomish River corridor, is a residential and semi-rural Monroe neighborhood with equestrian parcels and newer craftsman-style homes. The neighborhood’s character concentrates around the Woods Creek Road and Tye Street SE area, where feed stores, espresso stands, and small-service storefronts set a working-country tone. Evergreen State Fairgrounds and the Evergreen Speedway act as local pillars for seasonal events and weekend noise. Streets read as wide and green, with barns, fenced pastures, and pocket cul-de-sacs mixing in. Daily rhythms track toward river trails, open fields, and the fairgrounds calendar.
Provided by Walk Score and Local Logic
Public facts and zoning for 20446 Corbridge Rd SE
Beds
3
Baths
2.5
Sq. Ft.
2,468
Stories
2
Parking Spaces
2
Basement
No
Accessible
No
Lot Size
6,098
Style
Single Family Residential
Year Built
2005
Year Renovated
—
County
Snohomish County
APN
01005300020500
HOA Dues
$25 /month
Garage
Yes
Features
Views
Home facts updated by owner on Feb 1, 2026.
Additional resources
Zoning
Working on getting current and accurate zoning information for this home.Learn more
Climate risks
1/10 Flood Factor
Minimal risk of a flood reaching the building in the next 30 years
1/10 Fire Factor
Unlikely to be in a wildfire in next 30 years
3/10 Heat Factor
7 days above 88° expected this year, 15 days in 30 years
1/10 Wind Factor
Minimal risk of severe winds over next 30 years
6/10 Air Factor
9 unhealthy days expected this year, 10 days in 30 years
Provided by First Street
Thinking of selling?
Estimated sale price
$710,000 – $859,000
Reach more buyers when you sell with Redfin. Plus, you'll save $7,468 in fees.
All information is deemed reliable but not guaranteed. Redfin and its affiliates may receive compensation if you contact a rental property or sign a lease.
In-unit amenities
These amenities may not be available for every unit