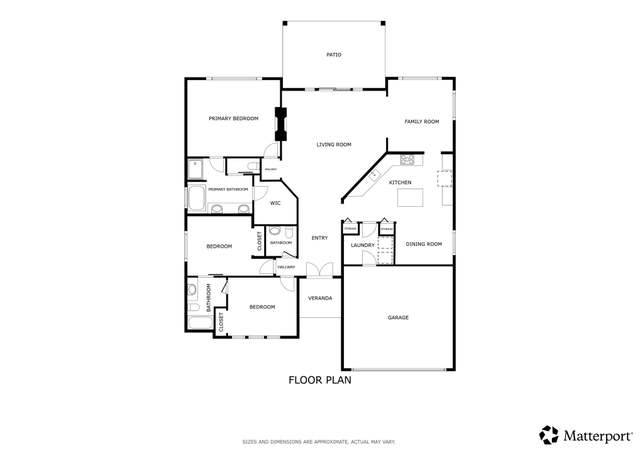
Listed by Joel Semanko • Semanko Realty Group, LLC. Bought with RE/MAX Northwest.
Off Market Apr 2015 for $494K
$999,157
3
bd
•
3 ba
•
1,824
sq ft
22721 Hull Rd, Mount Vernon, WA 98274
About this home
New Construction Designed & Built by Cottage Werks, a Rare & Beautiful Waterfront lot on beautiful Lake McMurray with dock. 1/3 acre, 50 feet of no-bank water front. Additional lot is included P17220. Custom natural birch cabinets, brushed stainless fixtures, laminate rolled edge counter tops, simulated plank tile flooring, low voltage radiant floors, over sized double detached garage with etched glass door. Amazing Views of Lake & Mountains from high ceilings & extra large windows throughout!
Single-familyProperty Type
2014Year Built
0.36 acresLot Size
$548Est. Price/Sq.Ft.
2 car garageParking
Listed by Joel Semanko• Semanko Realty Group, LLC
Listed by Andrea Semanko• Semanko Realty Group, LLC
Marla Renee Chapa • Keller Williams Western Realty
See all
Provided by Redfin
Sale history for 22721 Hull Rd
Date
Event
Price
Apr 8, 2015
Sold (MLS) (Sold)
NWMLS as Distributed by MLS Grid #712364
$494,000
$271/sq ft
Feb 25, 2015
Pending
NWMLS as Distributed by MLS Grid #712364
—
Feb 12, 2015
Pending (Pending Inspection)
NWMLS as Distributed by MLS Grid #712364
—
Oct 30, 2014
Listed (Active)
NWMLS as Distributed by MLS Grid #712364
$494,500
$271/sq ft
Mar 6, 2015
Sold
Public Records
$494,500
$271/sq ft
Oct 3, 2012
Sold (MLS) (Sold)
NWMLS as Distributed by MLS Grid #366125
$119,000
$65/sq ft
Sep 21, 2012
Pending
NWMLS as Distributed by MLS Grid #366125
—
Aug 10, 2012
Price Changed
NWMLS as Distributed by MLS Grid #366125
$150,000
$82/sq ft
Aug 7, 2012
Price Changed
NWMLS as Distributed by MLS Grid #366125
$110,000
$60/sq ft
Jun 6, 2012
Listed (Active)
NWMLS as Distributed by MLS Grid #366125
$150,000
$82/sq ft
Year
Property tax
Land + Additions
Assessment*
2026
$8,479 (+3.7%)
$411,800 + $538,800
$950,600
2025
$8,175 (−3.7%)
$411,800 + $538,800
$950,600
2024
$8,488 (+14.1%)
$411,800 + $538,800
$950,600
2023
$7,436 (+24.1%)
$411,800 + $538,800
$950,600
2022
$5,990 (+1.2%)
$366,900 + $446,100
$813,000
2021
$5,920
$271,400 + $300,400
$571,800
2020
$5,919 (+15.1%)
$248,400 + $275,000
$523,400
2019
$5,144 (−21.5%)
$248,400 + $275,000
$523,400
2018
$6,552 (+21.3%)
$237,200 + $265,800
$503,000
2017
$5,403 (−1.8%)
$206,200 + $207,600
$413,800
2016
$5,503 (+92.2%)
$206,200 + $207,600
$413,800
2015
$2,863 (−1.2%)
$206,200 + $207,600
$413,800
2014
$2,899 (+3.0%)
$205,700 + $1,600
$207,300
2013
$2,815 (+1.7%)
$205,700 + $1,600
$207,300
2012
$2,768 (+22.2%)
$205,700 + $2,200
$207,900
2011
$2,265 (+0.6%)
$217,600 + $2,300
$219,900
2010
$2,252 (−2.9%)
$204,300 + $5,100
$209,400
2009
$2,319
$197,500 + $23,000
$220,500
Tax history for 22721 Hull Rd
Year
Property tax
Land + Additions
Assessment*
2026
$8,479 (+3.7%)
$411,800 + $538,800
$950,600
2025
$8,175 (−3.7%)
$411,800 + $538,800
$950,600
2024
$8,488 (+14.1%)
$411,800 + $538,800
$950,600
2023
$7,436 (+24.1%)
$411,800 + $538,800
$950,600
2022
$5,990 (+1.2%)
$366,900 + $446,100
$813,000
2021
$5,920
$271,400 + $300,400
$571,800
2020
$5,919 (+15.1%)
$248,400 + $275,000
$523,400
2019
$5,144 (−21.5%)
$248,400 + $275,000
$523,400
2018
$6,552 (+21.3%)
$237,200 + $265,800
$503,000
2017
$5,403 (−1.8%)
$206,200 + $207,600
$413,800
2016
$5,503 (+92.2%)
$206,200 + $207,600
$413,800
2015
$2,863 (−1.2%)
$206,200 + $207,600
$413,800
2014
$2,899 (+3.0%)
$205,700 + $1,600
$207,300
2013
$2,815 (+1.7%)
$205,700 + $1,600
$207,300
2012
$2,768 (+22.2%)
$205,700 + $2,200
$207,900
2011
$2,265 (+0.6%)
$217,600 + $2,300
$219,900
2010
$2,252 (−2.9%)
$204,300 + $5,100
$209,400
2009
$2,319
$197,500 + $23,000
$220,500
*Taxable value of land and structures on it ("additions") is determined regularly by local assessors and does not affect market price.
Public record
Beds
—
Baths
3
Stories
2
Lot width
—
Lot depth
—
Lot size
0.26 Acres
Year renovated
2018
Sq. Ft.
1,824
Year built
2014
Style
Single Family Residential
County
Skagit County
APN
P66165
Parking Spaces
—
Basement
—
Accessible
—
HOA Dues
—
Garage
—
Features
—
Last updated by owner on Aug 3, 2026.
Property details
Parking
Parking Information
Covered Spaces: 2
Parking Features: RV Parking, Off Street
Garage Spaces: 2
Has Garage
Interior
Virtual Tour
Bedroom Information
# of Bedrooms: 3
# of Beds Upper: 3
Bedrooms Possible: 3
Bathroom Information
# of Full Baths (Total): 1
# of Three Quarter Baths (Total): 2
# of Full Baths (Upper): 1
# of Three Quarter Baths (Upper): 1
# of Three Quarter Baths (Main): 1
Room 1 Information
Room Type: Bathroom Full
Room Level: Upper
Room 2 Information
Room Type: Bedroom
Room Level: Upper
Room 3 Information
Room Type: Kitchen With Eating Space
Room Level: Main
Room 4 Information
Room Type: Bedroom
Room Level: Upper
Room 5 Information
Room Type: Bathroom Three Quarter
Room Level: Main
Room 6 Information
Room Type: Primary Bedroom
Room Level: Upper
Room 7 Information
Room Type: Dining Room
Room Level: Main
Room 8 Information
Room Type: Utility Room
Room Level: Upper
Room 9 Information
Room Type: Living Room
Room Level: Main
Room 10 Information
Room Type: Entry Hall
Room Level: Main
Room 11 Information
Room Type: Bathroom Three Quarter
Room Level: Upper
Basement Information
Basement Features: None
Heating & Cooling
Has Heating
Has Cooling
Interior Features
Interior Features: Ceramic Tile, Wall to Wall Carpet, Dining Room, Vaulted Ceiling(s), Water Heater
Flooring: Ceramic Tile, Carpet
Appliances Included: Dishwasher
Exterior
Building Information
Building Information: Built On Lot
Construction Methods: Standard Frame
New Construction
New Construction: Under Construction
Roof: Metal
Exterior Features
Exterior Features: Metal/Vinyl, Wood
Waterfront Information
On Waterfront
Waterfront Features: Lake, No Bank
Waterfront Footage: 50
Property Information
Energy Source: Electric
Sq. Ft. Finished: 1,824
Style Code: 12 - 2 Story
Property Type: Residential
Property Sub Type: Single Family Residence
Property Condition: Under Construction
Has View
Lot Information
MLS Lot Size Source: County
Site Features: Dock,Fenced-Partially,RV Parking
Zoning Jurisdiction: County
Lot Features: Dead End Street, Paved
Lot Size Units: Square Feet
Lot Size Acres: 0.36
Elevation Units: Feet
Financial
Tax Information
Tax Annual Amount: $3,000
Tax Year: 2014
Financial Information
Listing Terms: Cash Out, Conventional
Buyer Financing: Cash
Utilities
Utility Information
Water Source: Individual Well
Sewer: Septic Tank
Utilities: Septic System, Electric, Individual Well
Water Heater Location: Under Stairs
Water Heater Type: Electric
Location
School Information
Elementary School: Buyer To Verify
Middle Or Junior High School: Buyer To Verify
High School: Buyer To Verify
High School District: Mount Vernon
Location Information
Directions: Exit 221 from I-5, east on WA-534 toward Lake McMurray. Right on State Route 9 Left on Hull Dr next to general store. Right on Hull Rd, lot is 3rd on left with Cool Garage Door and lakefront w/dock.
Topography: Level,PartialSlope
Community Information
Senior Exemption: false
Public facts
Beds: —
Baths: 3.0
Sq. Ft.: 1,824
Stories: 2.0
Lot Size: 0.26 acres
Style: Single Family Residential
Year Built: 2014
Year Renovated: 2018
County: Skagit County
APN: P66165
Home facts updated by county records on Aug 3, 2026
Other
Listing Information
Mls Status: Sold
Listing Date Information
On Market Date: Thursday, October 30, 2014
Green Information
Power Production Type: Electric
Home Information
Living Area: 1,824
Living Area Units: Square Feet
Calculated Square Footage: 1824
MLS Square Footage Source: Builder
Building Area Total: 1824
Building Area Units: Square Feet
Foundation Details: Slab
Builder Name: Cottage Werks
Year Built Effective: 2014
Effective Year Built Source: See Remarks
Structure Type: House
Levels: Two
Entry Location: Main
Around this home
Schools
Conway School
Public K-8 • Assigned • 4.3mi
7/10
Stanwood High School
Public 9-12 • Assigned • 6.9mi
7/10
Provided by GreatSchools
Lifestyle
Provided by Walk Score and Local Logic
Climate risks
1/10 Flood Factor
Minimal risk of a flood reaching the building in the next 30 years
1/10 Fire Factor
Unlikely to be in a wildfire in next 30 years
2/10 Heat Factor
8 days above 81° expected this year, 22 days in 30 years
1/10 Wind Factor
Minimal risk of severe winds over next 30 years
6/10 Air Factor
8 unhealthy days expected this year, 10 days in 30 years
Provided by First Street
Historical weather
Mount Vernon, WA • 98274
Average low and high temperatures (°F)
42
32
43
33
49
37
56
40
62
45
68
49
73
51
73
54
67
50
55
43
48
39
45
37
Jan
Feb
Mar
Apr
May
Jun
Jul
Aug
Sep
Oct
Nov
Dec
Sun exposure
In this area, properties receive around 8.1 hours in
June and 1.7 hours in December, placing it below the
U.S. average for solar exposure.

8.1 hrs
1.7 hrs
JuneDecember
Provided by Shadowmap
Estimated sale price
$950,000 – $1.15M
Reach more buyers when you sell with Redfin. Save up to $9,992 in fees.3 minutes to get started.