Listed by Keith Cook • RE/MAX Whatcom County, Inc. Bought with COMPASS.
Sold on Jun 2026
$1,700,000
10
bd
•
7 ba
•
7,166
sq ft
23655 Bulson Rd, Mount Vernon, WA 98274
Is this your home?
Track this home’s value and nearby sales activity
About this home
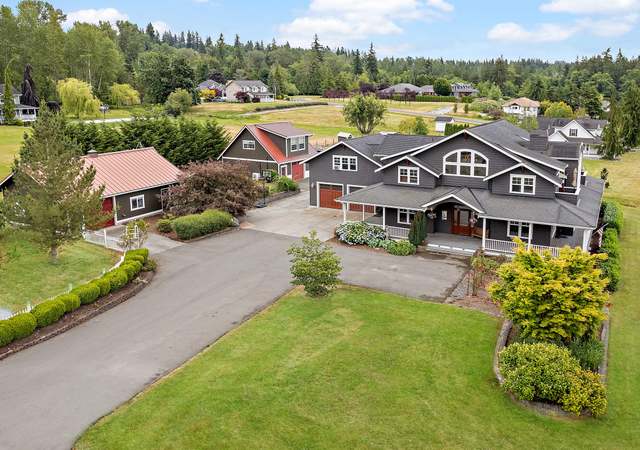
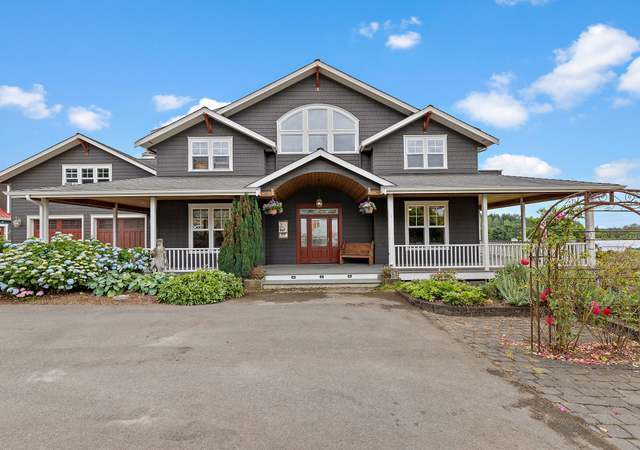
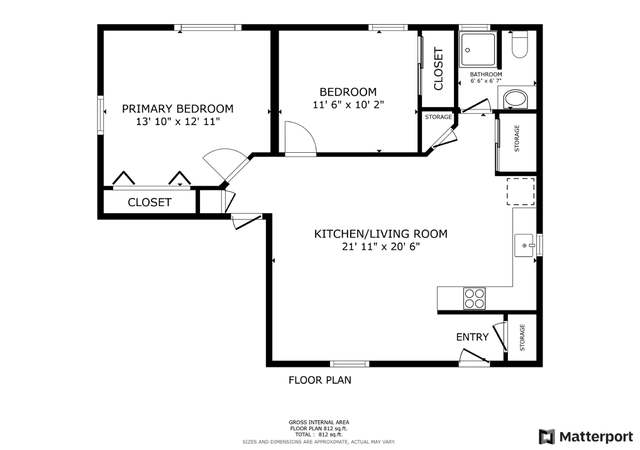
Private, Gated Country Estate Offering Peace, Privacy, and a Truly Special Natural Setting with Beautiful Topography, Towering Fir Trees, Natural Trails, Garden Spaces, and Convenient Freeway Access. Fisher Creek Adds to the Property’s Character and Charm. Ideal for Multigenerational Living, Multi-Household Use, Equestrian Pursuits, Hobby Farm Potential, or Those Seeking a Serene Retreat. The 3,900 SQ FT Main Home Offers a Spacious and Flexible Layout with Primary Bedrooms on Both Levels, Including an Oversized Upstairs Primary Suite. Currently Configured as a 4+ Bedroom Home with 5 Bathrooms, the Layout Features Generous Living Areas, Open Kitchen Design, Attached Two-Car Garage, and Flexibility for Additional Bedroom, Office, Den, or Bonus Space as Needed. An Amazing Patio with Covered Outdoor Kitchen Adds to the Home’s Comfort, Function, and Entertaining Appeal. Additional Living Spaces Include a 1,592 SQ FT, 3-Bedroom, 2-Bath Apartment with Vaulted Ceilings, Open-Concept Living, Spacious Kitchen, Comfortable Primary Suite, and Its Own Deck, Plus an Adjacent 700 SQ FT Flex Studio/Garage Space. Also Included Is a Separate 985 SQ FT, 3-Bedroom Cottage House. Equestrian and Utility Improvements Include an Approximate 2,000 SQ FT Barn/Shop with Hay Loft Loading Doors and Horse Stalls, Former Riding Arena, and 2 RV Hookups. Held by the Same Family for Over 50 Years, This Is a Rare Legacy Property Ready for Its Next Chapter.
Single-familyProperty Type
1981Year Built
10.07 acresLot Size
$237Price/Sq.Ft.
8 spacesParking
Listed by Keith Cook• RE/MAX Whatcom County, Inc.
Listed by Gabrielle Balolia• RE/MAX Whatcom County, Inc.
Christine Johnson-Cicchitti • Windermere RE Whatcom, Inc.
See all
Provided by Redfin
Homeowner tools
More resources
View owner dashboard
Track your estimate and nearby sale activity
Edit home facts
Review property details and add renovations
Manage photos
Update home photos or make them private
Rental estimate
Est. $4,537 per month, based on comparable rentals
Sale and tax history for 23655 Bulson Rd
Sale History
Tax History
Date
Event
Price
Jun 29, 2026
Sold
Greater Lansing AoR #2501840
$1,700,000
$237/sq ft
Jun 29, 2026
Sold (MLS) (Closed)
NWMLS as Distributed by MLS Grid #2501840
$1,700,000
$237/sq ft
Jun 8, 2026
Pending
NWMLS as Distributed by MLS Grid #2501840
—
Jun 4, 2026
Relisted (Active)
NWMLS as Distributed by MLS Grid #2501840
—
Jun 4, 2026
Pending (Pending - Backup Offer Requested)
NWMLS as Distributed by MLS Grid #2501840
—
May 11, 2026
Pending
NWMLS as Distributed by MLS Grid #2501840
—
Apr 16, 2026
Price Changed
NWMLS as Distributed by MLS Grid #2501840
$2,195,000
$306/sq ft
Apr 16, 2026
Listed
Greater Lansing AoR #2501840
$2,195,000
$306/sq ft
Apr 16, 2026
Listed (Active)
NWMLS as Distributed by MLS Grid #2501840
$1,195,000
$167/sq ft
Private, Gated Country Estate Offering Peace, Privacy, and a Truly Special Natural Setting with Beautiful Topography, Towering Fir Trees, Natural Trails, Garden Spaces, and Convenient Freeway Access. Fisher Creek Adds to the Property’s Character and Charm. Ideal for Multigenerational Living, Multi-Household Use, Equestrian Pursuits, Hobby Farm Potential, or Those Seeking a Serene Retreat. The 3,900 SQ FT Main Home Offers a Spacious and Flexible Layout with Primary Bedrooms on Both Levels, Including an Oversized Upstairs Primary Suite. Currently Configured as a 4+ Bedroom Home with 5 Bathrooms, the Layout Features Generous Living Areas, Open Kitchen Design, Attached Two-Car Garage, and Flexibility for Additional Bedroom, Office, Den, or Bonus Space as Needed. An Amazing Patio with Covered Outdoor Kitchen Adds to the Home’s Comfort, Function, and Entertaining Appeal. Additional Living Spaces Include a 1,592 SQ FT, 3-Bedroom, 2-Bath Apartment with Vaulted Ceilings, Open-Concept Living, Spacious Kitchen, Comfortable Primary Suite, and Its Own Deck, Plus an Adjacent 700 SQ FT Flex Studio/Garage Space. Also Included Is a Separate 985 SQ FT, 3-Bedroom Cottage House. Equestrian and Utility Improvements Include an Approximate 2,000 SQ FT Barn/Shop with Hay Loft Loading Doors and Horse Stalls, Former Riding Arena, and 2 RV Hookups. Held by the Same Family for Over 50 Years, This Is a Rare Legacy Property Ready for Its Next Chapter.
Site Features: Arena-Outdoor,Barn,Deck,Fenced-Partially,Gated Entry,Outbuildings,Patio,Propane,RV Parking,Shop,Stable
Zoning Jurisdiction: County
Lot Features: Paved
Lot Size Units: Square Feet
Lot Size Acres: 10.07
Elevation Units: Feet
Financial
Tax Information
Tax Annual Amount: $11,854
Tax Year: 2025
Financial Information
Listing Terms: Cash, Conventional
Buyer Financing: Conventional
Utilities
Utility Information
Water Source: Individual Well
Water Company: Individual Well
Power Company: PSE
Sewer: Septic Tank
Sewer Company: OSS
Location
School Information
Elementary School: Conway Sch
Middle Or Junior High School: Conway Sch
High School District: Conway
Location Information
Directions: I-5 to Exit 218, Milltown Rd/ Starbird Rd, Left on Starbird Rd, Right on Bulson - Driveway Entrance is Approx 0.4 Miles on the Left Side of Bulson
Topography: Equestrian,Level,Partial Slope
Community Information
Senior Exemption: false
Public facts
Beds: 5
Baths: 4.5
Sq. Ft.: 3,903
Stories: 2.0
Lot Size: 10.07 acres
Style: Single Family Residential
Year Built: 1981
Year Renovated: 2007
County: Skagit County
APN: P17814
Home facts updated by county records on Aug 3, 2026