Listed by Linda Yost • Windermere Prof Partners. Bought with John L. Scott, Inc.
Off market sep 2007 for $359K
$631,640
Est. refi paymentEst. refi$2,590/mo
4
bd
•
3.5 ba
•
2,634
sq ft
11025 Ridge Rim Trl SE, Port Orchard, WA 98367
About this home
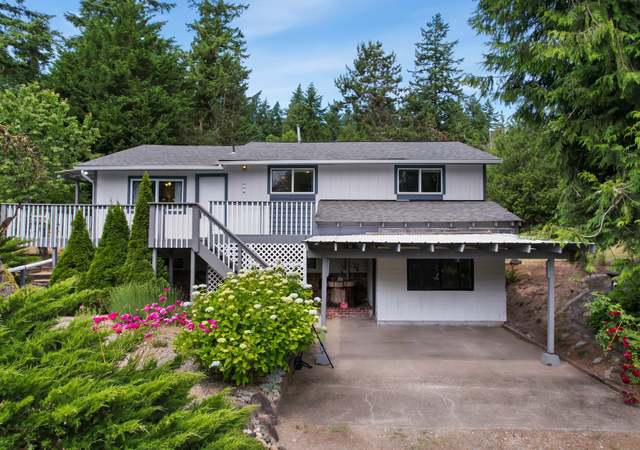
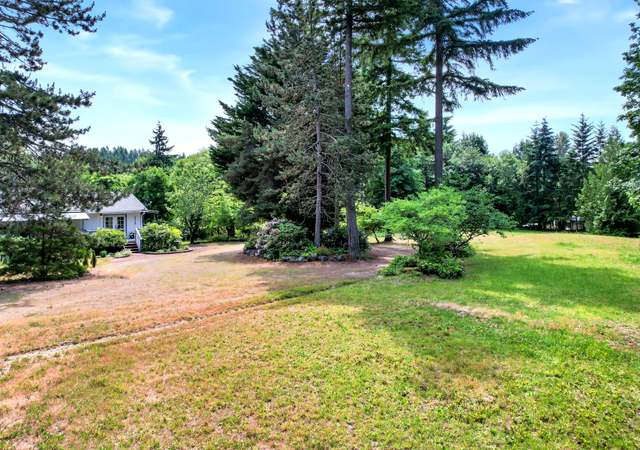
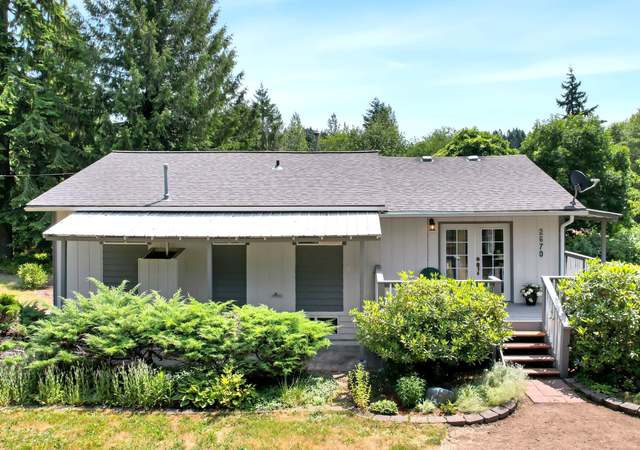
Enjoy BBQ's & picnics on this over 2-acre park-like property which surrounds a gracious home that can be best described as comfortable,warm & capacious. From the family room french doors open to deck with hot tub. Living & dining rms on main level,3 bedrms, 2 baths are on upper floor. Mother-in-law apt has french door entry at street level complete with bedroom, bath, kitchen, dining & living rms. Hardwood floors, alarm system, RV hook-up, heat pump are just a few extras this home has to offer.
*Taxable value of land and structures on it ("additions") is determined regularly by local assessors and does not affect market price.
Public record
Public record
Zoning
Beds
3
Baths
2
Stories
1
Lot width
—
Lot depth
—
Lot size
2.03 Acres
Year renovated
—
Sq. Ft.
2,370
Year built
1977
Style
Single Family Residential
County
Kitsap County
APN
4841-000-019-0004
Parking Spaces
—
Basement
—
Accessible
—
HOA Dues
—
Garage
—
Features
—
Last updated by owner on Oct 23, 2026.
RR
Rural Residential Zone
This zone promotes low-density residential development and agricultural activities that are consistent with rural character. It is applied to areas that are relatively unconstrained by environmentally sensitive areas or other significant landscape features. These areas are provided with limited public services.
Permitted uses
Include but are not limited to:
Agriculture
Greenhouse / nursery
Housing-Single unit
Housing-Multiple units
Housing-Senior
Housing-Other
Public service
Communications tower
Housing-Mobile home park
Park & open space
Property details
Parking
Parking Information
Covered Spaces: 1
Garage Spaces: 1
Has Attached Garage
Has Garage
Interior
Bedroom Information
# of Bedrooms: 4
# of Beds Upper: 3
# of Beds Lower: 1
Bedrooms Possible: 4
Bathroom Information
# of Full Baths (Total): 1
# of Three Quarter Baths (Total): 2
# of Half Baths (Total): 1
# of Full Baths (Upper): 1
# of Half Baths (Main): 1
# of Three Quarter Baths (Upper): 1
# of Three Quarter Baths (Lower): 1
Room 1 Information
Room Type: Kitchen Without Eating Space
Room Level: Main
Room 2 Information
Room Type: Bathroom Three Quarter
Room Level: Lower
Room 3 Information
Room Type: Bedroom
Room Level: Upper
Room 4 Information
Room Type: Bathroom Full
Room Level: Upper
Room 5 Information
Room Type: Bathroom Half
Room Level: Main
Room 6 Information
Room Type: Dining Room
Room Level: Main
Room 7 Information
Room Type: Approved Accessory
Room Level: Lower
Room 8 Information
Room Type: Family Room
Room Level: Main
Room 9 Information
Room Type: Entry Hall
Room Level: Main
Room 10 Information
Room Type: Bathroom Three Quarter
Room Level: Upper
Room 11 Information
Room Type: Utility Room
Room Level: Main
Room 12 Information
Room Type: Primary Bedroom
Room Level: Upper
Room 13 Information
Room Type: Living Room
Room Level: Main
Room 14 Information
Room Type: Bedroom
Room Level: Lower
Room 15 Information
Room Type: Bedroom
Room Level: Upper
Basement Information
Basement Features: Finished, Partially Finished
Fireplace Information
Has Fireplace
# of Fireplaces: 1
# of Fireplaces Main: 1
Heating & Cooling
Has Heating
Has Cooling
Interior Features
Interior Features: Forced Air, Heat Pump, Ceramic Tile, Hardwood, Wall to Wall Carpet, Ceiling Fan(s), Dining Room, High Tech Cabling, Hot Tub/Spa, Security System, Skylight(s), Walk-in Closet(s), Fireplace