Listed by Karen Twyford • John L. Scott, Inc. Bought with John L. Scott, Inc.
Off Market Sep 2018 for $699K
$988,203
3
bd
•
2.5 ba
•
2,791
sq ft
12306 Houston Rd E, Puyallup, WA 98372
About this home
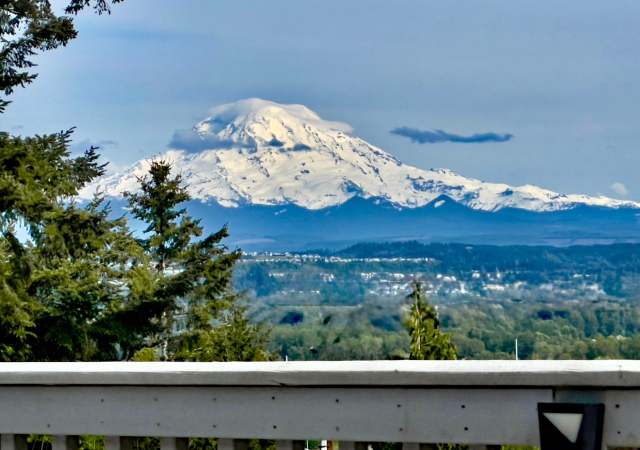
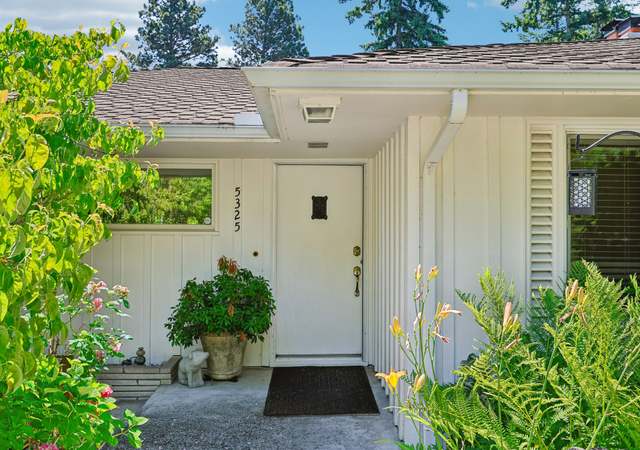
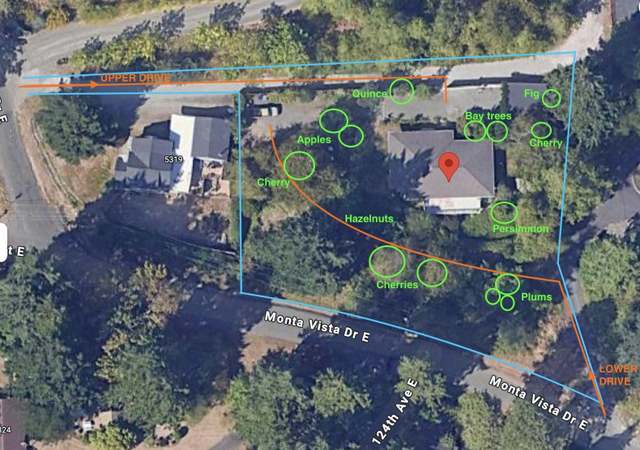
Beautiful custom home in a desirable location with easy access to freeways for convenient commuting. It features hardwood,new carpet,inviting entry,vaulted ceiling,formal liv rm,din rm,office,lg country kit opens to a lg family rm with cozy f/p. Spacious mstr suite upstairs w/private bath, two additional beds and bath. Lg bonus w/wet bar. Fully fenced acre,lg trex deck,patio and fruit trees. Custom finishes throughout. Stay cool w/AC. Huge detached 40x44 rv shop w/bonus rm. Move in and Enjoy!
As the MLS and public records start to fill up, we'll list the details here.
Public record
Public record
Zoning
Beds
—
Baths
—
Stories
—
Lot width
—
Lot depth
—
Lot size
—
Year renovated
—
Sq. Ft.
—
Year built
—
Style
Single Family Residential
County
Pierce County
APN
0420237702
Parking Spaces
—
Basement
—
Accessible
—
HOA Dues
—
Garage
—
Features
—
Last updated by owner on Feb 17, 2024.
MSF
Moderate Density Single Family Zone
The Moderate Density Single-Family (MSF) zone classification covers geographic areas located within urban growth areas but that fall outside of an Employment Center, Urban Center, or Urban District. The primary use of the classification is low- and moderate-density, single- and two-family residential activities and compatible civic uses in areas with a mixed residential pattern.
Permitted uses
Include but are not limited to:
Community / recreation center
Day care facility
Housing-Single unit
Housing-Multiple units
Natural gas storage & conveyance
Transportation
Agriculture-Cropland
Housing-Mobile home park
Property details
Parking
Parking Information
Covered Spaces: 8
Parking Features: RV Parking
Garage Spaces: 8
Has Attached Garage
Has Garage
Interior
Bedroom Information
# of Bedrooms: 3
# of Beds Upper: 3
Bedrooms Possible: 3
Bathroom Information
# of Full Baths (Total): 2
# of Half Baths (Total): 1
# of Full Baths (Upper): 2
# of Half Baths (Main): 1
Room 1 Information
Room Type: Primary Bedroom
Room Level: Upper
Room 2 Information
Room Type: Bathroom Full
Room Level: Upper
Room 3 Information
Room Type: Bedroom
Room Level: Upper
Room 4 Information
Room Type: Bedroom
Room Level: Upper
Room 5 Information
Room Type: Kitchen With Eating Space
Room Level: Main
Room 6 Information
Room Type: Living Room
Room Level: Main
Room 7 Information
Room Type: Bathroom Full
Room Level: Upper
Room 8 Information
Room Type: Utility Room
Room Level: Main
Room 9 Information
Room Type: Bonus Room
Room Level: Upper
Room 10 Information
Room Type: Family Room
Room Level: Main
Room 11 Information
Room Type: Entry Hall
Room Level: Main
Room 12 Information
Room Type: Den/Office
Room Level: Main
Room 13 Information
Room Type: Bathroom Half
Room Level: Main
Room 14 Information
Room Type: Dining Room
Room Level: Main
Basement Information
Basement Features: None
Fireplace Information
Has Fireplace
# of Fireplaces: 1
Fireplace Features: Gas
# of Fireplaces Main: 1
Interior Features
Interior Features: Forced Air, Ceramic Tile, Hardwood, Wall to Wall Carpet, Wet Bar, Ceiling Fan(s), Dining Room, Jetted Tub, Security System, Skylight(s), Vaulted Ceiling(s), Walk-in Closet(s), Fireplace, Water Heater
Utilities: Cable Connected, High Speed Internet, Septic System, Electric, Propane
Water Heater Location: garage
Water Heater Type: propane
Location
Multi-Unit Information
Furnished: Unfurnished
School Information
Elementary School: Daffodil Vly Elem
Middle Or Junior High School: Sumner Middle
High School: Sumner Snr High
High School District: Sumner
Location Information
Bus Line Nearby: true
Directions: Hwy 410 to Traffic Ave. exit, go toward downtown Sumner left @ Main St. light, past Old Cannery Store to Houston St. on left, follow to gated community on Left.
Topography: Level
Community Information
Senior Exemption: false
Public facts
Beds: —
Baths: —
Sq. Ft.: —
Stories: —
Lot Size: —
Style: Single Family Residential
Year Built: —
Year Renovated: —
County: Pierce County
APN: 0420237702
Home facts updated by county records on Feb 17, 2024
Other
Listing Information
Mls Status: Sold
Listing Date Information
On Market Date: Thursday, August 2, 2018
Green Information
Power Production Type: Electric, Propane
Home Information
Living Area: 2,791
Living Area Units: Square Feet
Calculated Square Footage: 2791
MLS Square Footage Source: realist
Building Area Total: 2791
Building Area Units: Square Feet
Foundation Details: Poured Concrete
Year Built Effective: 1999
Effective Year Built Source: Public Records
Structure Type: House
Levels: Two
Entry Location: Main
Around this home
Schools
Daffodil Valley Elementary School
Public PreK-5 • Assigned • 1.9mi
8/10
Sumner Middle School
Public 6-8 • Assigned • 1.5mi
9/10
Sumner Senior High School
Public 9-12 • Assigned • 1.7mi
7/10
Provided by GreatSchools
Lifestyle
Provided by Walk Score and Local Logic
Climate risks
6/10 Flood Factor
Estimated 57-69% chance of a flood reaching the building in the next 30 years
1/10 Fire Factor
Unlikely to be in a wildfire in next 30 years
3/10 Heat Factor
7 days above 89° expected this year, 16 days in 30 years
1/10 Wind Factor
Minimal risk of severe winds over next 30 years
7/10 Air Factor
11 unhealthy days expected this year, 12 days in 30 years
Provided by First Street
Historical weather
Puyallup, WA • 98372
Average low and high temperatures (°F)
47
36
49
37
55
41
63
43
68
49
75
54
80
58
79
60
74
55
62
46
53
43
49
40
Jan
Feb
Mar
Apr
May
Jun
Jul
Aug
Sep
Oct
Nov
Dec
Sun exposure
In this area, properties receive around 9 hours in
June and 1.7 hours in December, placing it below the
U.S. average for solar exposure.
9 hrs
1.7 hrs
JuneDecember
Provided by Shadowmap
Estimated sale price
$939,000 – $1.14M
Reach more buyers when you sell with Redfin. Save up to $9,882 in fees.3 minutes to get started.
Get a free, detailed breakdown of how we calculated your estimate.