Listed by Jill Varvell • BrokersGroup R.E.Professionals. Bought with BrokersGroup R.E.Professionals.
Off Market May 2019 for $575K
$846,412
Est. refi paymentEst. refi$3,597/mo
4
bd
•
3 ba
•
2,820
sq ft
131 Ravens Ridge Rd, Sequim, WA 98382
About this home
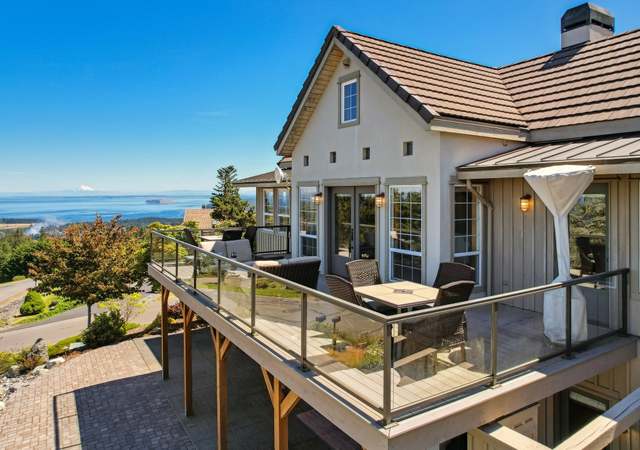
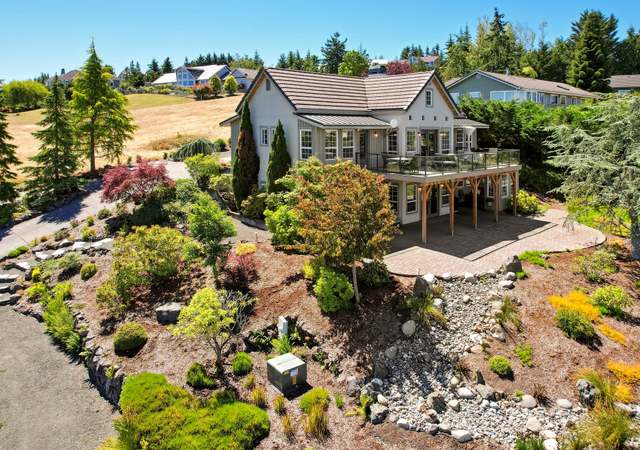
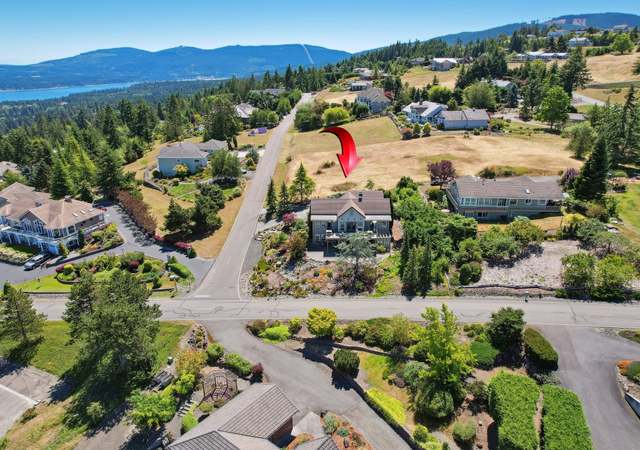
Astonishing water & mountain views grace this mostly level & lovingly maintained home set in the midst of an expansive lawn on 1.27 acres. Oozing curb appeal, a gently sloped driveway leads to 3 bay garage;1 bay is seperated as a shop w/its own garage entry. Half bath in garage. Wraparound walkway, mature cherry blossom trees and manicured landscaping. Master bedroom is on the main floor. Abundant storage inside unfinished basement and upstairs attic. Super clean and move-in ready. New roof 2011
Single-familyProperty Type
1989Year Built
1.27 acresLot Size
$300Est. Price/Sq.Ft.
3 car garageParking
Listed by Jill Varvell• BrokersGroup R.E.Professionals
Bought with Jill Varvell• BrokersGroup R.E.Professionals
Water & mountain views grace this mostly level & lovingly maintained home set in the midst of an expansive lawn on 1.27 acres. Oozing with curb appeal, this gently sloped driveway leads to 3 bay garage w/ 1 bay used as a seperate shop w/ its own garage entry. Half bath in garage. Wraparound walkway, mature cherry blossom trees and manicured landscaping. Master bedroom is on the main floor. Unfinished basement and upstairs attic. Overflow parking in adj. cul-de-sac. Super clean and move-in ready. New roof 2011.
May 31, 2019
Sold (MLS)
NWMLS as Distributed by MLS Grid #1302110
$575,000
$204/sq ft
Jul 5, 2018
Listed
NWMLS as Distributed by MLS Grid #1302110
$595,000
$211/sq ft
Year
Property tax
Land + Additions
Assessment*
2026
$6,896 (+11.6%)
$219,873 + $571,291
$791,164
2025
$6,180 (+8.7%)
$219,873 + $571,291
$791,164
2024
$5,683 (+2.3%)
$210,028 + $571,291
$781,319
2023
$5,556 (+4.7%)
$190,337 + $575,778
$766,115
2022
$5,309 (+22.7%)
$164,084 + $416,056
$580,140
2021
$4,326 (−5.1%)
$164,084 + $302,770
$466,854
2020
$4,558 (+10.2%)
$164,084 + $275,911
$439,995
2019
$4,137 (+0.4%)
$164,084 + $249,527
$413,611
2018
$4,120 (+12.5%)
$164,084 + $240,436
$404,520
2017
$3,662 (−3.8%)
$164,084 + $240,436
$404,520
2016
$3,807 (−9.8%)
$164,084 + $224,403
$388,487
2014
$4,222 (−1.8%)
$172,720 + $219,832
$392,552
2013
$4,299
Tax history for 131 Ravens Ridge Rd
Year
Property tax
Land + Additions
Assessment*
2026
$6,896 (+11.6%)
$219,873 + $571,291
$791,164
2025
$6,180 (+8.7%)
$219,873 + $571,291
$791,164
2024
$5,683 (+2.3%)
$210,028 + $571,291
$781,319
2023
$5,556 (+4.7%)
$190,337 + $575,778
$766,115
2022
$5,309 (+22.7%)
$164,084 + $416,056
$580,140
2021
$4,326 (−5.1%)
$164,084 + $302,770
$466,854
2020
$4,558 (+10.2%)
$164,084 + $275,911
$439,995
2019
$4,137 (+0.4%)
$164,084 + $249,527
$413,611
2018
$4,120 (+12.5%)
$164,084 + $240,436
$404,520
2017
$3,662 (−3.8%)
$164,084 + $240,436
$404,520
2016
$3,807 (−9.8%)
$164,084 + $224,403
$388,487
2014
$4,222 (−1.8%)
$172,720 + $219,832
$392,552
2013
$4,299
*Taxable value of land and structures on it ("additions") is determined regularly by local assessors and does not affect market price.
Public record
Public record
Zoning
Beds
4
Baths
3
Stories
1.5
Lot width
—
Lot depth
—
Lot size
1.27 Acres
Year renovated
—
Sq. Ft.
2,820
Year built
1989
Style
Single Family Residential
County
Clallam County
APN
0330294192000000
Parking Spaces
—
Basement
—
Accessible
—
HOA Dues
—
Garage
—
Features
—
Last updated by owner on Aug 17, 2026.
RSC
Rural Suburban Community Zone
The purpose of the Rural Suburban Community zone is to allow very limited, residential infill development at 1 acre densities in rural areas that were almost fully developed at these densities prior to the passage of the Growth Management Act. An existing Rural Suburban Community zone shall not be expanded and new Rural Suburban Community zones shall not be established.
Permitted uses
Include but are not limited to:
Agriculture
Housing-Single unit
Bed & breakfast
Timberland
Property details
Parking
Parking Information
Covered Spaces: 3
Garage Spaces: 3
Has Attached Garage
Has Garage
Interior
Virtual Tour
Bedroom Information
# of Bedrooms: 4
# of Beds Upper: 3
# of Bedrooms Main: 1
Bedrooms Possible: 4
Bathroom Information
# of Full Baths (Total): 1
# of Three Quarter Baths (Total): 1
# of Half Baths (Total): 2
# of Full Baths (Upper): 1
# of Half Baths (Main): 2
# of Three Quarter Baths (Main): 1
Room 1 Information
Room Type: Bathroom Half
Room Level: Main
Room 2 Information
Room Type: Bathroom Half
Room Level: Main
Room 3 Information
Room Type: Bathroom Full
Room Level: Upper
Room 4 Information
Room Type: Bathroom Three Quarter
Room Level: Main
Room 5 Information
Room Type: Dining Room
Room Level: Main
Room 6 Information
Room Type: Utility Room
Room Level: Main
Room 7 Information
Room Type: Kitchen With Eating Space
Room Level: Main
Room 8 Information
Room Type: Primary Bedroom
Room Level: Main
Room 9 Information
Room Type: Bedroom
Room Level: Upper
Room 10 Information
Room Type: Extra Fin Rm
Room Level: Upper
Room 11 Information
Room Type: Family Room
Room Level: Main
Room 12 Information
Room Type: Bonus Room
Room Level: Upper
Room 13 Information
Room Type: Den/Office
Room Level: Upper
Room 14 Information
Room Type: Entry Hall
Room Level: Main
Room 15 Information
Room Type: Bedroom
Room Level: Upper
Room 16 Information
Room Type: Living Room
Room Level: Main
Basement Information
Basement Features: None
Fireplace Information
Has Fireplace
# of Fireplaces: 1
Fireplace Features: Wood Burning
# of Fireplaces Main: 1
Interior Features
Interior Features: Forced Air, Hardwood, Wall to Wall Carpet, Ceiling Fan(s), Dining Room, Skylight(s), Walk-in Closet(s), Fireplace, Water Heater
Directions: From W. Washington Street take South Sequim Avenue to Miller Road. Turn left on Miller Rd, Left on Doe Run. Right on Ravens Ridge. Home is 2nd on the left.
Topography: Level,PartialSlope
Community Information
Senior Exemption: false
Community Features: CCRs
Public facts
Beds: 4
Baths: 3.0
Sq. Ft.: 2,820
Stories: 1.5
Lot Size: 1.27 acres
Style: Single Family Residential
Year Built: 1989
Year Renovated: —
County: Clallam County
APN: 0330294192000000
Home facts updated by county records on Aug 17, 2026
Other
Listing Information
Mls Status: Sold
Listing Date Information
On Market Date: Thursday, July 5, 2018
Green Information
Power Production Type: Electric, Wood
Home Information
Living Area: 2,820
Living Area Units: Square Feet
Calculated Square Footage: 2820
MLS Square Footage Source: 2820
Building Area Total: 2820
Building Area Units: Square Feet
Foundation Details: Poured Concrete
Structure Type: House
Levels: Two
Entry Location: Main
Around this home
Schools
Helen Haller Elementary School
Public 3-5 • Assigned • 1.8mi
8/10
Sequim Middle School
Public 6-8 • Assigned • 1.8mi
6/10
Sequim Senior High School
Public 9-12 • Assigned • 1.6mi
7/10
Provided by GreatSchools
Lifestyle
Provided by Walk Score and Local Logic
Climate risks
1/10 Flood Factor
Minimal risk of a flood reaching the building in the next 30 years
1/10 Fire Factor
Unlikely to be in a wildfire in next 30 years
2/10 Heat Factor
5 days above 83° expected this year, 12 days in 30 years
1/10 Wind Factor
Minimal risk of severe winds over next 30 years
6/10 Air Factor
7 unhealthy days expected this year, 8 days in 30 years
Provided by First Street
Historical weather
Sequim, WA • 98382
Average low and high temperatures (°F)
45
35
45
34
50
38
56
41
61
45
67
50
70
52
71
54
67
51
56
43
49
39
46
37
Jan
Feb
Mar
Apr
May
Jun
Jul
Aug
Sep
Oct
Nov
Dec
Sun exposure
In this area, properties receive around 8.4 hours in
June and 1.8 hours in December, placing it below the
U.S. average for solar exposure.
8.4 hrs
1.8 hrs
JuneDecember
Provided by Shadowmap
Estimated sale price
$805,000 – $974,000
Sell confidently with a local market expert in Sequim. 3 minutes to get started.