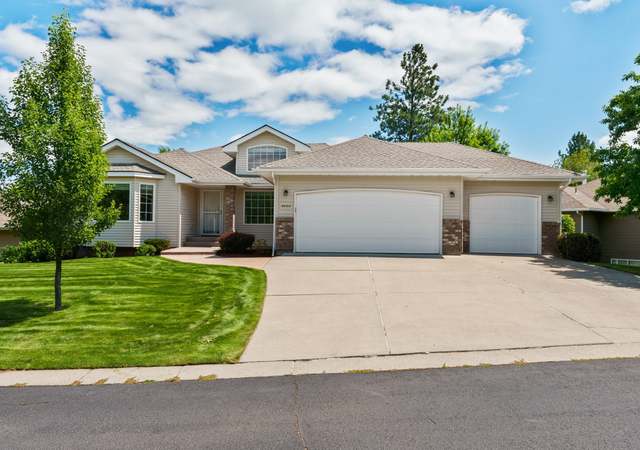
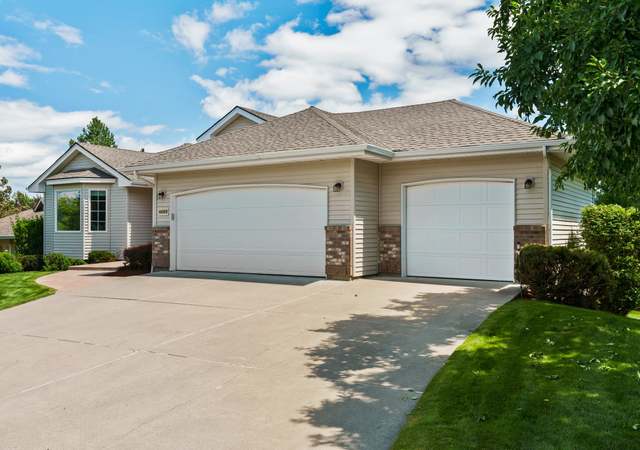
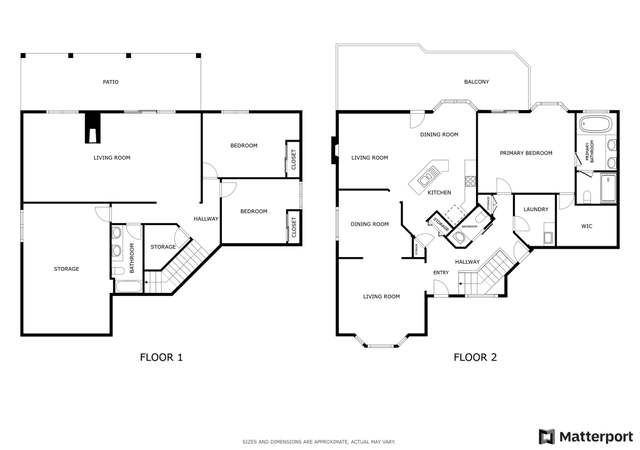
A stately home well-manicured on the edge of town in a private setting with balconies and inviting views from the kitchen, living room, office & master suite. A car buff's dream with more than 4 heated garages and a 34X24 shop. An elevator takes you to the main floor living area where it's spacious & open. The kitchen has a granite eating bar w/ prep sink. A formal dining area leads to a balcony to enjoy sunsets and watch deer roam. The office could be used as a 4th bedroom or nursery.
Single-familyProperty Type
2002Year Built
0.67 acresLot Size
$287Est. Price/Sq.Ft.
4 garage spacesParking
Listed by Mary Marr• Windermere Manito, LLC
Listed by Mary Frances Gence• Windermere Manito, LLC
One of a kind, stylish English Tudor. Phenomenal quality with no detail overlooked. Secluded, private location with fenced yard and spa. This home has it’s own elevator, designer kitchen, 3 bedrooms, 4 bathrooms, office, 4+ heated garage and shop. Private balconies to enjoy this serine location.
SPOKANEMLS as Distributed by MLS Grid #28010337
Jun 27, 2008
Sold
$512,000
$169/sq ft
Jan 3, 2008
Listed
$549,000
$181/sq ft
+4
One of a kind Stylish English Tudor. Phenomenal quality construction with no detail overlooked! Secluded, private location on slightly less than an acre. This home has its own elevator, Designer kitchen, 3 bedrooms, 4 baths, heated 6+ garage/shop and room to expand. This is a SHOP TO DIE FOR! Master suite features double vanities, garden tub and private balcony with city views.
SPOKANEMLS as Distributed by MLS Grid #27035392
Jan 3, 2008
Listing Removed
—
Nov 12, 2007
Listed
$569,000
$188/sq ft
SPOKANEMLS as Distributed by MLS Grid #27026304
Nov 12, 2007
Listing Removed
—
Jul 23, 2007
Listed
$569,000
$188/sq ft
Public Records
Sep 8, 1999
Sold
$100,000
$33/sq ft
Year
Property tax
Land + Additions
Assessment*
2026
$7,758 (−4.3%)
$125,000 + $655,500
$780,500
2025
$8,109 (−4.8%)
$125,000 + $655,500
$780,500
2024
$8,521 (+0.6%)
$105,000 + $733,000
$838,000
2023
$8,472 (+1.9%)
$105,000 + $733,000
$838,000
2022
$8,316 (+14.7%)
$92,000 + $580,800
$672,800
2021
$7,252 (−4.3%)
$79,630 + $515,900
$595,530
2020
$7,580 (+11.8%)
$72,500 + $527,600
$600,100
2019
$6,778 (−2.5%)
$60,000 + $486,400
$546,400
2018
$6,953 (+1.1%)
$55,000 + $422,600
$477,600
2017
$6,875 (+10.7%)
$55,000 + $422,600
$477,600
2016
$6,210 (+0.9%)
$55,000 + $367,900
$422,900
2015
$6,155
$55,000 + $368,600
$423,600
Tax history for 5307 E Corkery Rd
Year
Property tax
Land + Additions
Assessment*
2026
$7,758 (−4.3%)
$125,000 + $655,500
$780,500
2025
$8,109 (−4.8%)
$125,000 + $655,500
$780,500
2024
$8,521 (+0.6%)
$105,000 + $733,000
$838,000
2023
$8,472 (+1.9%)
$105,000 + $733,000
$838,000
2022
$8,316 (+14.7%)
$92,000 + $580,800
$672,800
2021
$7,252 (−4.3%)
$79,630 + $515,900
$595,530
2020
$7,580 (+11.8%)
$72,500 + $527,600
$600,100
2019
$6,778 (−2.5%)
$60,000 + $486,400
$546,400
2018
$6,953 (+1.1%)
$55,000 + $422,600
$477,600
2017
$6,875 (+10.7%)
$55,000 + $422,600
$477,600
2016
$6,210 (+0.9%)
$55,000 + $367,900
$422,900
2015
$6,155
$55,000 + $368,600
$423,600
*Taxable value of land and structures on it ("additions") is determined regularly by local assessors and does not affect market price.
Public record
Public record
Zoning
Permits
Beds
3
Baths
3
Stories
1
Lot width
—
Lot depth
—
Lot size
0.67 Acres
Year renovated
2002
Sq. Ft.
2,498
Year built
2002
Style
Multi-Family (5+ Unit)
County
Spokane County
APN
34021.0104
Parking Spaces
—
Basement
—
Accessible
—
HOA Dues
—
Garage
—
Features
—
Last updated by owner on Oct 14, 2026.
UR
Urban Reserve Zone
The urban reserve (UR) zone includes lands outside the urban growth area that are preserved for expansion of urban development in the long term. These areas are given development standards and incentives so that land uses established in the near future do not preclude their eventual conversion to urban densities. Residential clustering is encouraged to allow residential development rights while ensuring that these areas will be available for future development.
Permitted uses
Include but are not limited to:
Agriculture
Greenhouse / nursery
Winery & vineyard
Community / recreation center
Religious facility
Housing-Single unit
Housing-Multiple units
Fire house
Golf related
Park & open space
Aug 12, 2020 • Final
Residential deck
Construct a covered deck.
Remodel
Mar 27, 2003 • Final
Building department
HVAC
Permit history is from public records and may be incomplete or inaccurate. Redfin and its agents make no representations about the property condition or permit status. Buyers should independently verify all information.
Property details
Parking
Parking Information
Parking Features: Attached, Under Building, Workshop in Garage, Garage Door Opener
Garage Spaces: 4
Carport Spaces: 2
Interior
Virtual Tour
Bedroom Information
# of Bedrooms: 3
Basement Information
Room Area Units: Square Feet
Basement Features: None
Main Level Information
Room Area Units: Square Feet
Fireplace Information
Fireplace Features: Gas
Heating & Cooling
Heating Information: Gas Hot Air Furnace, Forced Air, Radiant Floor, Central, Zoned
Interior Features
Appliances: Built-In Range/Oven, Gas Range, Washer/Dryer, Refrigerator, Microwave, Pantry, Kit Island
Exterior
Building Information
Construction Materials: Stone, Stone Veneer
Roof: Tile
Property Features
Home or Community Amenities: Spa/Hot Tub, Cable TV, Deck, Patio, Water Softener, Hot Water, High Speed Internet
Property Information
Property Type: Residential
Property Sub Type: Residential
Other Structures: Shed(s)
Accessibility Features: Door Width 32 Inches or More, Hallways 32+, Roll-In Shower