Listed by Betsy Foster • Hallmark Homes NW, LLC. Bought with John L. Scott Arlington.
Off Market Jun 2023 for $400K
$486,029
Est. refi paymentEst. refi$2,009/mo
2
bd
•
1.5 ba
•
1,460
sq ft
8720 Thomle Rd, Stanwood, WA 98292
About this home
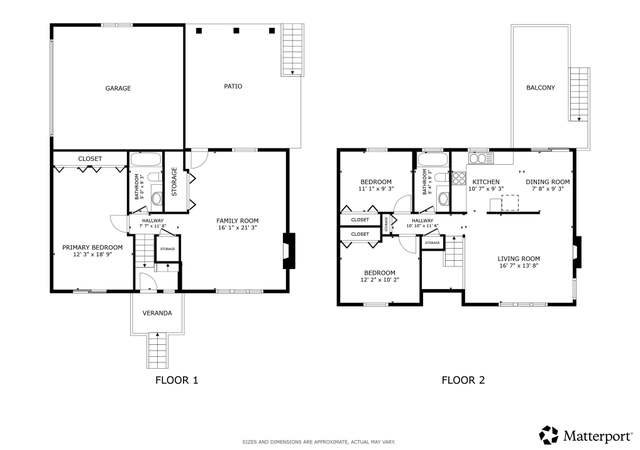
Huge price reduction $385.000 FIRM. AS IS. New septic system is being installed ASAP. Primary bedroom on the main floor and two bonus rooms upstairs with a full bath. Enjoy the sunsets over the Olympic Mountains and the green grass that surrounds this beautiful property. Covered front porch to sit and enjoy the sound of birds chirping & a river across the street . Over 1/2 acre with green fields that surround you. There are no neighboring homes to be seen out of any window. In addition there is an enclosed 3 car shop/garage for all of your toys or collectibles. All set on a dead end street. This home is only 1.5 miles south of Stanwood. Very convenient for commuters. Better act fast this one wont last long.
Single-familyProperty Type
1890Year Built
0.64 acresLot Size
$333Est. Price/Sq.Ft.
3 car garageParking
Listed by Betsy Foster• Hallmark Homes NW, LLC
Bought with Theresa Simms• John L. Scott Arlington
*Taxable value of land and structures on it ("additions") is determined regularly by local assessors and does not affect market price.
Public record
Public record
Zoning
Beds
2
Baths
1.5
Stories
2
Lot width
—
Lot depth
—
Lot size
27,878
Year renovated
—
Sq. Ft.
1,460
Year built
1890
Style
Single Family Residential
County
Snohomish County
APN
32043000301100
Parking Spaces
3
Basement
No
Accessible
No
HOA Dues
—
Garage
Yes
Features
Views, Waterfront
Last updated by owner on Jun 22, 2023.
A-10
Agriculture-10 Acre zone
The intent and function of the Agricultural-10 Acre zone is: To implement the goals and objectives of the County General Policy Plan, which include the goals of protecting agricultural lands and promoting agriculture as a component of the County economy; To protect and promote the continuation of farming in areas where it is already established and in locations where farming has traditionally been a viable component of the local economy; and To permit in agricultural lands, with limited exceptions, only agricultural land uses and activities and farm-related uses that provide a support infrastructure for farming, or that support, promote or sustain agricultural operations and production including compatible accessory commercial or retail uses on designated agricultural lands.; Allowed uses include, but are not limited to: Storage and refrigeration of regional agricultural products; Production, sales and marketing of value-added agricultural products derived from regional sources; Supplemental sources of on-farm income that support and sustain on-farm agricultural operations and production; Support services that facilitate the production, marketing and distribution of agricultural products; Off-farm and on-farm sales and marketing of predominately regional agricultural products from one or more producers, agriculturally related experiences, products derived from regional agricultural production, products including locally made arts and crafts, and ancillary sales or service activities; and Accessory commercial or retail uses which shall be accessory to the growing of crops or raising of animals and which shall sell products predominately produced on-site, agricultural experiences, or products, including arts and crafts, produced on-site.
Permitted uses
Include but are not limited to:
Agriculture
Equestrian facility
Greenhouse / nursery
Housing-Single unit
Housing-Multiple units
Housing-Student
Infrastructure
Bed & breakfast
Housing-Mobile home park
Park & open space
Property details
Parking
Parking Information
Covered Spaces: 3
Parking Features: RV Parking, Detached Garage
Garage Spaces: 3
Has Garage
Interior
Bedroom Information
# of Bedrooms: 1
# of Bedrooms Main: 1
Bedrooms Possible: 1
Bathroom Information
# of Full Baths (Total): 1
# of Half Baths (Total): 1
# of Full Baths (Upper): 1
# of Half Baths (Main): 1
# of Bathtubs: 1
# of Showers: 2
Room 1 Information
Room Type: Dining Room
Room Level: Main
Room 2 Information
Room Type: Entry Hall
Room Level: Main
Room 3 Information
Room Type: Family Room
Room Level: Main
Room 4 Information
Room Type: Kitchen Without Eating Space
Room Level: Main
Room 5 Information
Room Type: Living Room
Room Level: Main
Room 6 Information
Room Type: Primary Bedroom
Room Level: Main
Room 7 Information
Room Type: Bonus Room
Room Level: Second
Room 8 Information
Room Type: Bonus Room
Room Level: Second
Room 9 Information
Room Type: Bathroom Half
Room Level: Main
Room 10 Information
Room Type: Bathroom Full
Room Level: Second
Basement Information
Basement Features: None
Fireplace Information
Has Fireplace
# of Fireplaces: 1
Fireplace Features: Electric
# of Fireplaces Lower: 1
Heating & Cooling
Has Heating
Heating Information: Baseboard
Cooling Information: None
Interior Features
Interior Features: Hardwood, Laminate Tile, Loft, Fireplace, Water Heater
Directions: From I5 exit 212 th Camano/Stanwood exit, go west to 267th go left then right on Marine drive.Go south to Thomle RD go right. Just after the first little bridge.
Community Information
Senior Exemption: false
Public facts
Beds: 2
Baths: 1.5
Sq. Ft.: 1,460
Stories: 1.5
Parking Spaces: 3
Basement: No
Accessible: No
Lot Size: 0.64 acres
Style: Single Family Residential
Year Built: 1890
Year Renovated: —
County: Snohomish County
APN: 32043000301100
HOA Dues: —
Garage: Yes
Features: Views, Waterfront
Home facts updated by owner on Jun 22, 2023
Other
Listing Information
Mls Status: Sold
Listing Date Information
On Market Date: Monday, February 20, 2023
Green Information
Direction Faces: North
Power Production Type: Electric
Home Information
Living Area: 1,260
Living Area Units: Square Feet
Calculated Square Footage: 1460
MLS Square Footage Source: County
Building Area Total: 1460
Building Area Units: Square Feet
Foundation Details: Poured Concrete
Year Built Effective: 1889
Effective Year Built Source: See Remarks
Structure Type: House
Levels: One
Entry Location: Main
Around this home
Schools
Twin City Elementary School
Public K-5 • Assigned • 1.1mi
6/10
Port Susan Middle School
Public 6-8 • Assigned • 1.0mi
7/10
Provided by GreatSchools
Lifestyle
Provided by Walk Score and Local Logic
Climate risks
9/10 Flood Factor
Estimated 80%+ chance of a flood reaching the building in the next 30 years
1/10 Fire Factor
Unlikely to be in a wildfire in next 30 years
2/10 Heat Factor
7 days above 82° expected this year, 18 days in 30 years
1/10 Wind Factor
Minimal risk of severe winds over next 30 years
6/10 Air Factor
7 unhealthy days expected this year, 8 days in 30 years
Provided by First Street
Historical weather
Stanwood, WA • 98292
Average low and high temperatures (°F)
46
35
48
36
53
40
61
43
66
48
72
52
76
54
76
57
71
53
60
45
52
42
48
40
Jan
Feb
Mar
Apr
May
Jun
Jul
Aug
Sep
Oct
Nov
Dec
Sun exposure
In this area, properties receive around 8.2 hours in
June and 1.8 hours in December, placing it below the
U.S. average for solar exposure.

8.2 hrs
1.8 hrs
JuneDecember
Provided by Shadowmap
Estimated sale price
$468,000 – $566,000
Reach more buyers when you sell with Redfin. Save up to $4,860 in fees.3 minutes to get started.