Listed by Cooper Carlson • John L. Scott, Inc. Bought with John L. Scott, Inc.
Off market nov 2013 for $409K
$872,647
Est. refi paymentEst. refi$2,700/mo
4
bd
•
2.5 ba
•
2,907
sq ft
321 Sumner Ave, Sumner, WA 98390
About this home
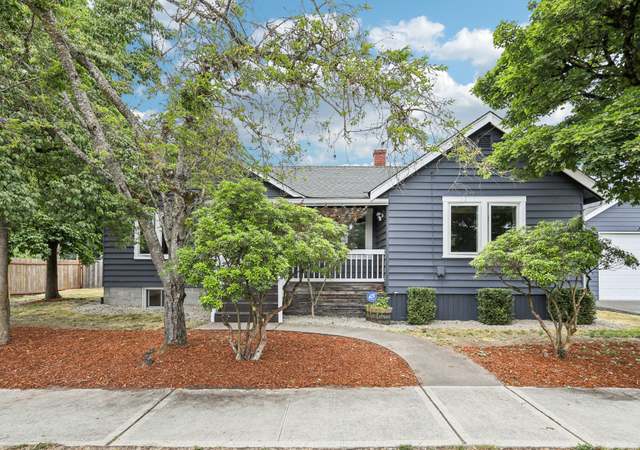
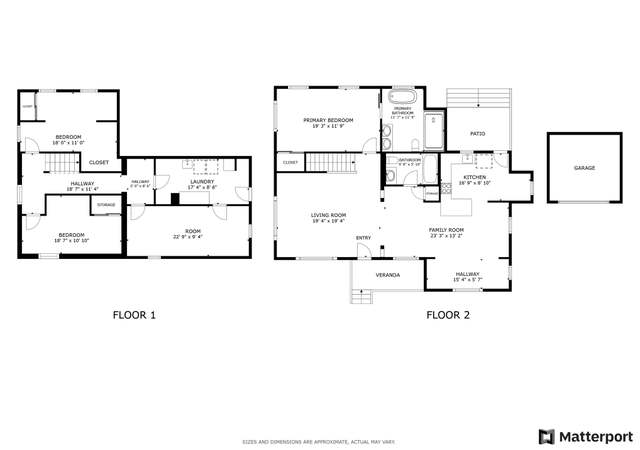
Don't miss this once-in-a-generation opportunity. Bring your preferences to this solid 1917 rambler remodeled in 2005. This sturdy home has all the character & charm you expect from small-town Sumner combined with modern updates that make it one of the nicest you will ever find. In addition to all the bedrooms on the main floor you will find a finished basement & incredible bonus room upstairs. Nearly a half acre corner lot within walking distance to schools, parks, Sounder Station and shopping.
*Taxable value of land and structures on it ("additions") is determined regularly by local assessors and does not affect market price.
Public record
Public record
Zoning
Permits
Beds
4
Baths
3
Stories
1
Lot width
—
Lot depth
—
Lot size
0.42 Acres
Year renovated
2000
Sq. Ft.
2,907
Year built
1917
Style
Single Family Residential
County
Pierce County
APN
0420251027
Parking Spaces
—
Basement
—
Accessible
—
HOA Dues
—
Garage
—
Features
—
Last updated by owner on Oct 14, 2026.
LDR-6
Low Density Residential District
The purpose of this district is to stabilize and preserve low density residential neighborhoods, to create a stable and satisfying environment for family life and to prevent intrusions by incompatible land uses.
Permitted uses
Include but are not limited to:
Housing-Group
Housing-Single unit
Housing-Multiple units
Infrastructure
Communications tower
Jan 21, 2025 • Final
Residential plumbing
Plumbing
Remodel
Jan 21, 2025 • Final
Residential alteration, remodel, repair
Remodel
Permit history is from public records and may be incomplete or inaccurate. Redfin and its agents make no representations about the property condition or permit status. Buyers should independently verify all information.
Property details
Parking
Parking Information
Covered Spaces: 1
Parking Features: RV Parking
Garage Spaces: 1
Has Garage
Interior
Bedroom Information
# of Bedrooms: 4
# of Bedrooms Main: 4
Bedrooms Possible: 4
Bathroom Information
# of Full Baths (Total): 1
# of Three Quarter Baths (Total): 1
# of Half Baths (Total): 1
# of Full Baths (Main): 1
# of Half Baths (Main): 1
# of Three Quarter Baths (Main): 1
Room 1 Information
Room Type: Bedroom
Room Level: Main
Room 2 Information
Room Type: Kitchen With Eating Space
Room Level: Main
Room 3 Information
Room Type: Utility Room
Room Level: Main
Room 4 Information
Room Type: Bathroom Half
Room Level: Main
Room 5 Information
Room Type: Living Room
Room Level: Main
Room 6 Information
Room Type: Extra Fin Rm
Room Level: Upper
Room 7 Information
Room Type: Bonus Room
Room Level: Upper
Room 8 Information
Room Type: Bedroom
Room Level: Main
Room 9 Information
Room Type: Dining Room
Room Level: Main
Room 10 Information
Room Type: Bedroom
Room Level: Main
Room 11 Information
Room Type: Bathroom Three Quarter
Room Level: Main
Room 12 Information
Room Type: Primary Bedroom
Room Level: Main
Room 13 Information
Room Type: Bathroom Full
Room Level: Main
Room 14 Information
Room Type: Den/Office
Room Level: Lower
Basement Information
Basement Features: Finished
Fireplace Information
Has Fireplace
# of Fireplaces: 1
Fireplace Features: Gas
# of Fireplaces Main: 1
Interior Features
Interior Features: Forced Air, Ceramic Tile, Hardwood, Wall to Wall Carpet, Laminate, Dining Room, Walk-in Closet(s), Fireplace, Water Heater