Listed by Rick Gienger • Harvest Realty, Inc. Bought with Keller Williams Realty.
Off Market Feb 2020 for $756K
$1,135,484
Est. refi paymentEst. refi$976/mo
4
bd
•
3.5 ba
•
3,692
sq ft
4809 Parker Rd E, Sumner, WA 98390
About this home
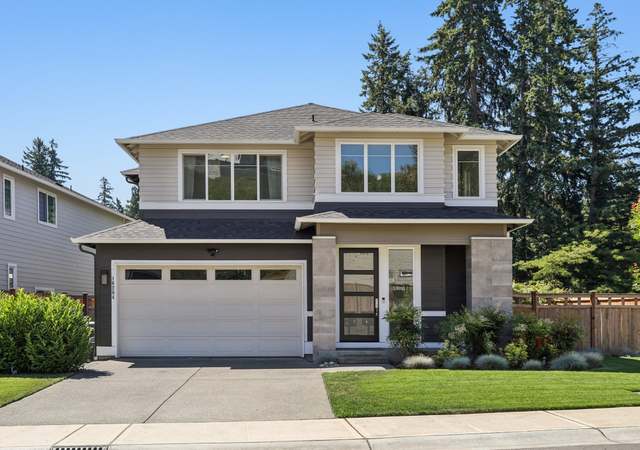
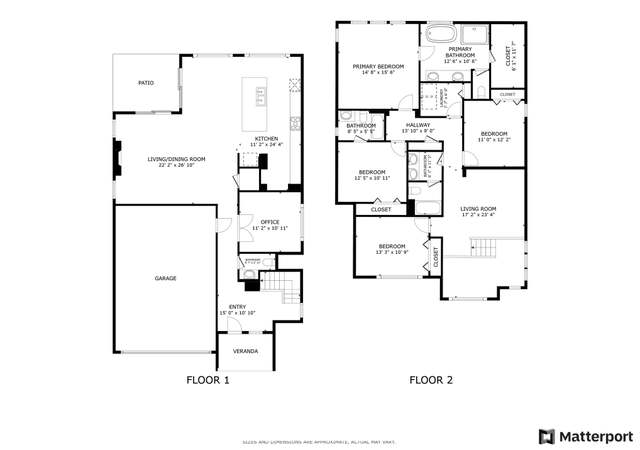
NEW CONSTRUCTION in SUMNER VALLEY.. NEO-TRADITIONAL DETAILG & WOW-WHITE MILLWORK at its BEST w/3692-SF & 5-CAR GARAGE + RV PARKG.. IMPRESSIVE 10-FOOT CEILGS + LOTS OF WINDOWS.. BRING SMILES... JR. MSTR BDRM ON MAIN-FLOOR... IMPRESSIVE HUGE OPEN KITCHEN, LOTS OF QUARTZ COUNTERS & ISLAND, W/ WHITE CABINETS + SS APPLIANCES INC 6-FT FRIDGE & WALK-IN PANTRY. MSTR BDRM w/TWO HUGE WALK-IN CLOSETS... HUGE-BONUS RM w/OPEN STAIR-RAILING. BEAUTIFUL LANDSCAPG W/IRRIGATION IN SUMNER SCHOOLS.
*Taxable value of land and structures on it ("additions") is determined regularly by local assessors and does not affect market price.
Public record
Public record
Zoning
Beds
4
Baths
4
Stories
2
Lot width
—
Lot depth
—
Lot size
0.28 Acres
Year renovated
2019
Sq. Ft.
3,697
Year built
2019
Style
Single Family Residential
County
Pierce County
APN
0520196083
Parking Spaces
—
Basement
—
Accessible
—
HOA Dues
—
Garage
—
Features
—
Last updated by owner on Jun 29, 2026.
LDR-12
Low Density Residential District
The purpose of this district is to stabilize and preserve low density residential neighborhoods, to create a stable and satisfying environment for family life and to prevent intrusions by incompatible land uses.
Permitted uses
Include but are not limited to:
Housing-Group
Housing-Single unit
Housing-Multiple units
Infrastructure
Communications tower
Property details
Parking
Parking Information
Covered Spaces: 5
Parking Features: RV Parking
Garage Spaces: 5
Has Attached Garage
Has Garage
Interior
Bedroom Information
# of Bedrooms: 4
# of Beds Upper: 3
# of Bedrooms Main: 1
Bedrooms Possible: 4
Bathroom Information
# of Full Baths (Total): 3
# of Half Baths (Total): 1
# of Full Baths (Upper): 2
# of Full Baths (Main): 1
# of Half Baths (Main): 1
Room 1 Information
Room Type: Primary Bedroom
Room Level: Upper
Room 2 Information
Room Type: Kitchen With Eating Space
Room Level: Main
Room 3 Information
Room Type: Bathroom Full
Room Level: Upper
Room 4 Information
Room Type: Dining Room
Room Level: Main
Room 5 Information
Room Type: Entry Hall
Room Level: Main
Room 6 Information
Room Type: Bedroom
Room Level: Upper
Room 7 Information
Room Type: Primary Bedroom
Room Level: Main
Room 8 Information
Room Type: Bathroom Full
Room Level: Main
Room 9 Information
Room Type: Utility Room
Room Level: Upper
Room 10 Information
Room Type: Bedroom
Room Level: Upper
Room 11 Information
Room Type: Bathroom Half
Room Level: Main
Room 12 Information
Room Type: Bathroom Full
Room Level: Upper
Room 13 Information
Room Type: Bonus Room
Room Level: Upper
Room 14 Information
Room Type: Great Room
Room Level: Main
Basement Information
Basement Features: None
Fireplace Information
Has Fireplace
# of Fireplaces: 2
Fireplace Features: Gas
# of Fireplaces Upper: 1
# of Fireplaces Main: 1
Heating & Cooling
Has Heating
Has Cooling
Interior Features
Interior Features: Central A/C, Forced Air, Ceramic Tile, Hardwood, Wall to Wall Carpet, Dining Room, French Doors, Walk-in Closet(s), Fireplace, Water Heater
Site Features: Cable TV,Gas Available,Patio,RV Parking,Sprinkler System
Zoning Jurisdiction: City
Lot Features: Curbs, Dead End Street, Paved, Sidewalk
Lot Size Units: Square Feet
Lot Size Acres: 0.2756
Lot Size Dimensions: 95 x 125
Elevation Units: Feet
Financial
Tax Information
Tax Annual Amount: $1,420
Tax Year: 2019
Financial Information
Listing Terms: Conventional, FHA, Private Financing Available, VA Loan
Buyer Financing: Conventional
Utilities
Utility Information
Water Source: Public
Water Company: City of Sumner
Power Company: PSE
Sewer: Sewer Connected
Sewer Company: City of Sumner
Utilities: Cable Connected, Natural Gas Available, Sewer Connected, Natural Gas Connected
Water Heater Location: Garage
Water Heater Type: Tankless
Location
Multi-Unit Information
Furnished: Unfurnished
HOA Information
Association Fee Frequency: Monthly
School Information
Elementary School: Buyer To Verify
High School District: Sumner
Location Information
Directions: From HWY-410 take 2nd-Sumner Exit, Left on Sumner-Ortg Hwy, Go 1.25-miles-TRN RGHT on Elm & TRN RGHT again in 100-yds on ELM, TRN LFT on-154th TRN-RGHT on-48th St Ct E to PARKER RD & TRN LFT to HOUSE
Topography: Level
Community Information
Senior Exemption: false
Public facts
Beds: 4
Baths: 4.0
Sq. Ft.: 3,697
Stories: 2.0
Lot Size: 0.28 acres
Style: Single Family Residential
Year Built: 2019
Year Renovated: 2019
County: Pierce County
APN: 0520196083
Home facts updated by county records on Jun 29, 2026
Other
Listing Information
Mls Status: Sold
Listing Date Information
On Market Date: Monday, January 6, 2020
Green Information
Green Energy Efficient: High Efficiency - 90%+
Power Production Type: Natural Gas
Home Information
Living Area: 3,692
Living Area Units: Square Feet
Calculated Square Footage: 3692
MLS Square Footage Source: Building Plans
Building Area Total: 3692
Building Area Units: Square Feet
Foundation Details: Poured Concrete
Building Name: BLA 2017-01-09-5001
Builder Name: HG Homes, Inc
Structure Type: House
Levels: Two
Entry Location: Main
Around this home
Schools
Daffodil Valley Elementary School
Public PreK-5 • Assigned • 0.5mi
8/10
Sumner Middle School
Public 6-8 • Assigned • 1.5mi
9/10
Sumner Senior High School
Public 9-12 • Assigned • 0.8mi
7/10
Provided by GreatSchools
Lifestyle
Provided by Walk Score and Local Logic
Climate risks
1/10 Flood Factor
Minimal risk of a flood reaching the building in the next 30 years
1/10 Fire Factor
Unlikely to be in a wildfire in next 30 years
3/10 Heat Factor
7 days above 87° expected this year, 15 days in 30 years
1/10 Wind Factor
Minimal risk of severe winds over next 30 years
7/10 Air Factor
9 unhealthy days expected this year, 11 days in 30 years
Provided by First Street
Historical weather
Sumner, WA • 98390
Average low and high temperatures (°F)
47
35
48
36
54
40
62
43
68
48
74
53
79
57
78
59
72
55
61
46
52
42
49
40
Jan
Feb
Mar
Apr
May
Jun
Jul
Aug
Sep
Oct
Nov
Dec
Sun exposure
In this area, properties receive around 9 hours in
June and 1.7 hours in December, placing it below the
U.S. average for solar exposure.
9 hrs
1.7 hrs
JuneDecember
Provided by Shadowmap
Estimated sale price
$1.08M – $1.31M
Reach more buyers when you sell with Redfin. Save up to $11,355 in fees.3 minutes to get started.