Listed by Josh Carlson • Better Properties N. Proctor. Bought with Redfin.
Off market jan 2022 for $757K
$782,742
4
bd
•
2.5 ba
•
1,956
sq ft
1526 S Walters Rd, Tacoma, WA 98465
About this home
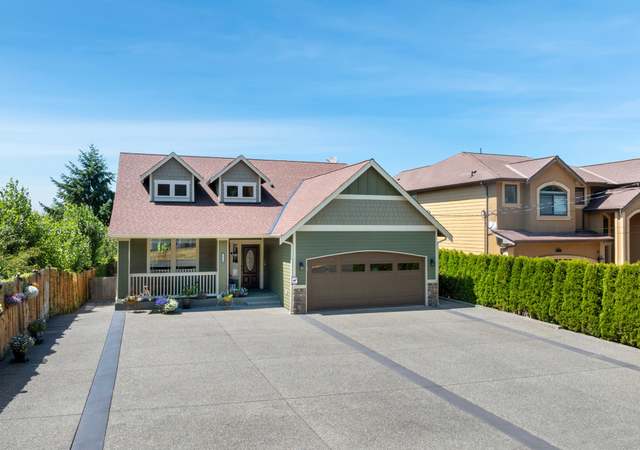
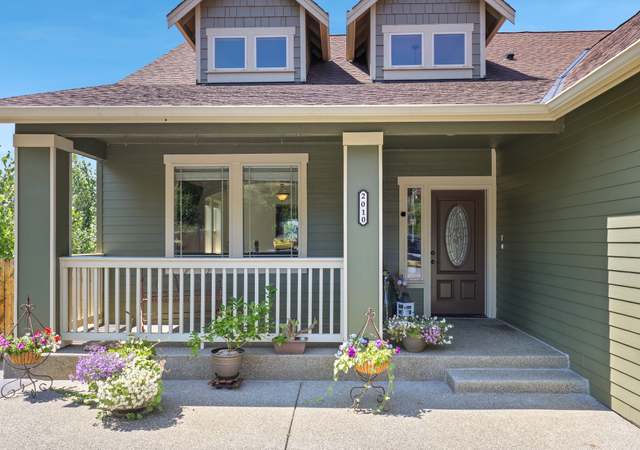
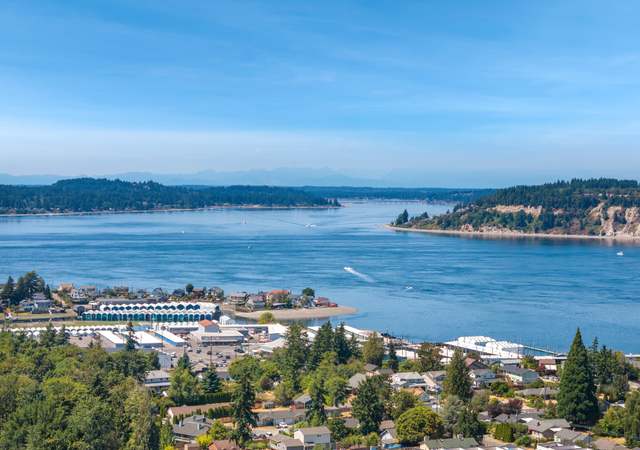
NEW construction home next to Titlow Beach with Sounds views from the second floor. Walk to the beach, park, and restaurants, just a block away. Modern style 4 bedroom 2.5 bath home. Open floor plan with large open kitchen with quartz counters, laminate flooring, stainless appliances, gas range and open great room w/beautiful stone fireplace. Covered patio for year round entertaining. Upper floor has views of the Sound. Large suite with a 5 piece bathroom with large shower and modern soaking tub. Enjoy your Sound view from your private deck off your bedroom. High efficient gas furnace with A/C. Fully fenced yard with room to entertain. You will love the location and quality finishes of this home.
5 years ago• May not reflect the current state of the home
Dacia Rollins
Redfin Associate agent
Sale history for 1526 S Walters Rd
Date
Event
Price
Jan 7, 2022
Sold (MLS) (Closed)
NWMLS as Distributed by MLS Grid #1869839
$757,000
$387/sq ft
Dec 8, 2021
Pending
NWMLS as Distributed by MLS Grid #1869839
—
Dec 4, 2021
Listed (Active)
NWMLS as Distributed by MLS Grid #1869839
$749,900
$383/sq ft
Jun 20, 2019
Sold
Public Records
$350,000
$179/sq ft
Year
Property tax
Land + Additions
Assessment*
2026
$8,645 (+6.9%)
$345,800 + $448,000
$793,800
2025
$8,086 (+10.8%)
$345,800 + $448,000
$793,800
2024
$7,297 (−0.4%)
$335,300 + $408,000
$743,300
2023
$7,326 (+30.4%)
$293,600 + $362,300
$655,900
2022
$5,618 (+272.1%)
$304,300 + $401,700
$706,000
2021
$1,510 (+3.9%)
$150,800
2020
$1,453 (+18.9%)
$119,600
2019
$1,222 (−10.1%)
$106,700
2018
$1,360 (+9.2%)
$85,800
2017
$1,246 (+13.7%)
$85,800
2016
$1,096 (+4.6%)
$77,100
2015
$1,048 (+12.4%)
$64,800
2014
$932 (−6.1%)
$60,100
2013
$993 (−5.9%)
$54,000
2012
$1,056 (−12.9%)
$56,400
2011
$1,212 (+2.8%)
$66,500
2010
$1,179 (−10.4%)
$83,400
2009
$1,316
$99,200
Tax history for 1526 S Walters Rd
Year
Property tax
Land + Additions
Assessment*
2026
$8,645 (+6.9%)
$345,800 + $448,000
$793,800
2025
$8,086 (+10.8%)
$345,800 + $448,000
$793,800
2024
$7,297 (−0.4%)
$335,300 + $408,000
$743,300
2023
$7,326 (+30.4%)
$293,600 + $362,300
$655,900
2022
$5,618 (+272.1%)
$304,300 + $401,700
$706,000
2021
$1,510 (+3.9%)
$150,800
2020
$1,453 (+18.9%)
$119,600
2019
$1,222 (−10.1%)
$106,700
2018
$1,360 (+9.2%)
$85,800
2017
$1,246 (+13.7%)
$85,800
2016
$1,096 (+4.6%)
$77,100
2015
$1,048 (+12.4%)
$64,800
2014
$932 (−6.1%)
$60,100
2013
$993 (−5.9%)
$54,000
2012
$1,056 (−12.9%)
$56,400
2011
$1,212 (+2.8%)
$66,500
2010
$1,179 (−10.4%)
$83,400
2009
$1,316
$99,200
*Taxable value of land and structures on it ("additions") is determined regularly by local assessors and does not affect market price.
Public record
Public record
Zoning
Permits
Beds
4
Baths
3
Stories
2
Lot width
45 ft.
Lot depth
—
Lot size
4,275 Sq. Ft.
Year renovated
2021
Sq. Ft.
1,956
Year built
2021
Style
Single Family Residential
County
Pierce County
APN
0220044132
Parking Spaces
—
Basement
—
Accessible
—
HOA Dues
—
Garage
—
Features
—
Last updated by owner on Sep 21, 2026.
UR2
VSD 25
Urban Residential District
This district is intended primarily for residential development including a range of dwellings and housing types reasonably compatible with the scale (size, width and height) of detached houses and reflecting residential patterns such as pedestrian orientation, yards, and space between buildings. Buildings may occupy a little more of each residential lot than in the UR-1 District. Other compatible uses include residential businesses and community facilities including parks, schools and religious facilities. The district is characterized by low to moderate activity levels, limited vehicular traffic, trees and other green features, and complete streets supporting transportation choices. The UR-2 District is generally located within easy walking distance of Centers, Corridors, parks and/or schools.
Zone overlays
Permitted uses
Include but are not limited to:
Day care facility
Housing-Group
Housing-Other
Golf related
Jun 21, 2022 • Final
Site development
Perform on-site improvements for two new single-family homes. Work includes minor grading, installation of a stormwater roof drain system, and utility service connections.
Grading
Jan 7, 2022 • Final
Residential new building
Construct a new two-story single-family home with an attached garage. The project includes plumbing and mechanical work according to approved plans.
New construction
Permit history is from public records and may be incomplete or inaccurate. Redfin and its agents make no representations about the property condition or permit status. Buyers should independently verify all information.
Property details
Parking
Parking Information
Covered Spaces: 2
Parking Features: Attached Garage
Garage Spaces: 2
Has Attached Garage
Has Garage
Interior
Bedroom Information
# of Bedrooms: 4
# of Beds Upper: 4
Bedrooms Possible: 4
Bathroom Information
# of Full Baths (Total): 2
# of Half Baths (Total): 1
# of Full Baths (Upper): 2
# of Half Baths (Main): 1
Room 1 Information
Room Type: Bathroom Full
Room Level: Upper
Room 2 Information
Room Type: Bathroom Full
Room Level: Upper
Room 3 Information
Room Type: Bathroom Half
Room Level: Main
Room 4 Information
Room Type: Bedroom
Room Level: Upper
Room 5 Information
Room Type: Bedroom
Room Level: Upper
Room 6 Information
Room Type: Bedroom
Room Level: Upper
Room 7 Information
Room Type: Dining Room
Room Level: Main
Room 8 Information
Room Type: Great Room
Room Level: Main
Room 9 Information
Room Type: Entry Hall
Room Level: Main
Room 10 Information
Room Type: Kitchen With Eating Space
Room Level: Main
Room 11 Information
Room Type: Primary Bedroom
Room Level: Upper
Room 12 Information
Room Type: Living Room
Room Level: Main
Room 13 Information
Room Type: Utility Room
Room Level: Upper
Basement Information
Basement Features: None
Fireplace Information
Has Fireplace
# of Fireplaces: 1
# of Fireplaces Main: 1
Heating & Cooling
Has Heating
Has Cooling
Interior Features
Interior Features: Central A/C, Forced Air, Ceramic Tile, Laminate Hardwood, Wall to Wall Carpet, Dining Room, Walk-in Closet(s), Walk-In Pantry, Fireplace, Water Heater