Listed by Shawn McCourt • DR Horton. Bought with John L. Scott, Inc.
Off Market Mar 2016 for $265K
$542,544
3
bd
•
2.5 ba
•
1,983
sq ft
5001 E R St #3003, Tacoma, WA 98404
About this home
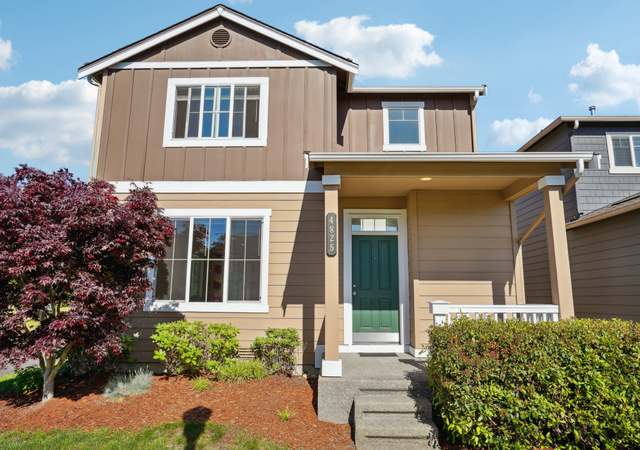
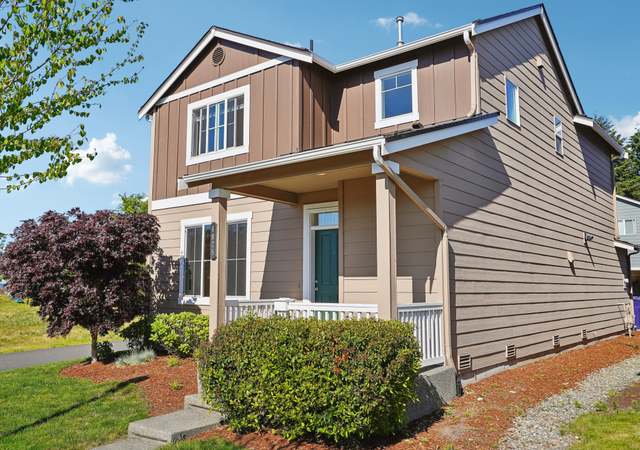
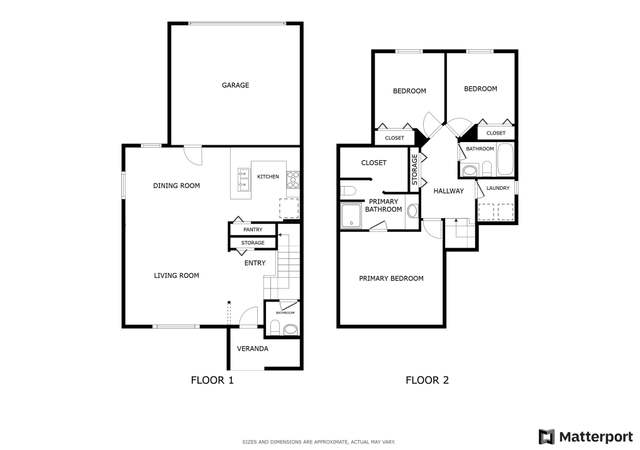
The Hampton by DRHORTON at Salishan offers 3 bedrooms/tech Niche 2.5 baths and 1983 sq ft that features a beautiful kitchen with tile counter tops that opens into a spacious living and Dining area. Beautiful Laminate flooring in the kitchen and entry way with Black appliances make this the show piece of the home. This home backs up to Swan Creek Park!! The veiws are incredable. Minutes from I5 and the many opportunities down town Tacoma has to offer. **Pictures are not of actual home**
11 years ago• May not reflect the current state of the home
Glen McMaster
Redfin Associate agent • Broker
Sale history for 5001 E R St #3003
Date
Event
Price
Mar 28, 2016
Delisted
NWMLS as Distributed by MLS Grid #866118
—
Mar 16, 2016
Sold (MLS) (Sold)
NWMLS as Distributed by MLS Grid #866118
$265,545
$134/sq ft
Dec 22, 2015
Pending
NWMLS as Distributed by MLS Grid #866118
—
Nov 2, 2015
Listed (Active)
NWMLS as Distributed by MLS Grid #866118
$257,995
$130/sq ft
As the MLS and public records start to fill up, we'll list the details here.
Public record
Public record
Zoning
Beds
—
Baths
—
Stories
—
Lot width
—
Lot depth
—
Lot size
—
Year renovated
—
Sq. Ft.
—
Year built
—
Style
Single Family Residential
County
Pierce County
APN
—
Parking Spaces
—
Basement
—
Accessible
—
HOA Dues
—
Garage
—
Features
—
Last updated by owner on Apr 10, 2023.
R4
PRD
Multiple-Unit Dwelling District
This district is intended primarily for medium density multi-unit housing. In addition to uses permitted in less dense zones, other appropriate uses may include day care centers, and certain types of special needs housing. The district is characterized by a more active living environment and is located generally along major transportation corridors and between higher and lower intensity uses.
Zone overlays
Planned Residential Development District
Permitted uses
Include but are not limited to:
Day care facility
Housing-Group
Housing-Single unit
Housing-Multiple units
Housing-Senior
Mixed use
Golf related
Property details
Parking
Parking Information
Covered Spaces: 2
Garage Spaces: 2
Has Attached Garage
Has Garage
Interior
Bedroom Information
# of Bedrooms: 3
# of Beds Upper: 3
Bedrooms Possible: 3
Bathroom Information
# of Full Baths (Total): 2
# of Half Baths (Total): 1
# of Full Baths (Upper): 2
# of Half Baths (Main): 1
Room 1 Information
Room Type: Kitchen With Eating Space
Room Level: Main
Room 2 Information
Room Type: Bathroom Full
Room Level: Upper
Room 3 Information
Room Type: Bedroom
Room Level: Upper
Room 4 Information
Room Type: Bathroom Half
Room Level: Main
Room 5 Information
Room Type: Primary Bedroom
Room Level: Upper
Room 6 Information
Room Type: Utility Room
Room Level: Upper
Room 8 Information
Room Type: Entry Hall
Room Level: Main
Room 9 Information
Room Type: Bedroom
Room Level: Upper
Room 10 Information
Room Type: Family Room
Room Level: Main
Room 12 Information
Room Type: Bathroom Full
Room Level: Upper
Fireplace Information
Has Fireplace
# of Fireplaces: 1
Fireplace Features: Gas
# of Fireplaces Lower: 1
Interior Features
Interior Features: Forced Air, Laminate, Walk-in Closet(s), Fireplace, Water Heater
Utilities: Sewer Connected, Electric, Natural Gas Connected
Water Heater Location: garage
Water Heater Type: gas
Location
Multi-Unit Information
Furnished: Unfurnished
HOA Information
Association Fee: $75
Association Fee Frequency: Monthly
School Information
Elementary School: Buyer To Verify
Middle Or Junior High School: Buyer To Verify
High School: Buyer To Verify
High School District: Tacoma
Location Information
Directions: Coming from JBLM take Exit 111 off I-5 and make a right on Marvin Rd. Look for 32nd street on your left after passing thru 2 round abouts. The community will be on the right on 32nd.
Community Information
Senior Exemption: false
Community Features: CCRs
Public facts
Beds: —
Baths: —
Sq. Ft.: —
Stories: —
Lot Size: —
Style: Single Family Residential
Year Built: —
Year Renovated: —
County: Pierce County
APN: —
Home facts updated by county records on Apr 10, 2023
Other
Listing Information
Mls Status: Sold
Listing Date Information
On Market Date: Monday, November 2, 2015
Green Information
Power Production Type: Electric, Natural Gas
Home Information
Living Area Units: Square Feet
Calculated Square Footage: 1983
MLS Square Footage Source: Builder
Building Area Total: 1983
Building Area Units: Square Feet
Building Name: Salishan
Builder Name: D R HORTON
Structure Type: House
Levels: Two
Entry Location: Main
Around this home
Schools
Lister Elementary School
Public PreK-5 • Assigned • 0.4mi
3/10
First Creek Middle School
Public 6-8 • Assigned • 0.2mi
2/10
Lincoln High School
Public 9-12 • Assigned • 2.0mi
2/10
Provided by GreatSchools
Lifestyle
Provided by Walk Score and Local Logic
Climate risks
1/10 Flood Factor
Minimal risk of a flood reaching the building in the next 30 years
1/10 Fire Factor
Unlikely to be in a wildfire in next 30 years
3/10 Heat Factor
7 days above 87° expected this year, 15 days in 30 years
1/10 Wind Factor
Minimal risk of severe winds over next 30 years
7/10 Air Factor
10 unhealthy days expected this year, 12 days in 30 years
Provided by First Street
Historical weather
Tacoma, WA • 98404
Average low and high temperatures (°F)
47
35
49
37
54
41
62
43
68
48
74
53
80
57
79
59
73
54
61
47
53
43
49
40
Jan
Feb
Mar
Apr
May
Jun
Jul
Aug
Sep
Oct
Nov
Dec
Sun exposure
In this area, properties receive around 8.9 hours in
June and 1.7 hours in December, placing it below the
U.S. average for solar exposure.
8.9 hrs
1.7 hrs
JuneDecember
Provided by Shadowmap
Estimated sale price
$516,000 – $624,000
Reach more buyers when you sell with Redfin. Save up to $5,425 in fees.3 minutes to get started.