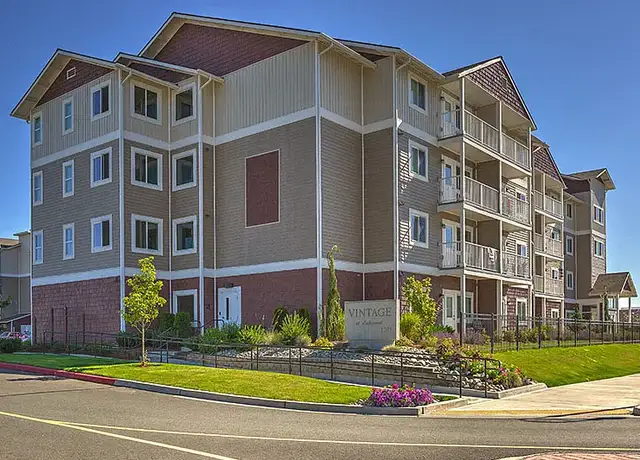
PENDING APPLICATION ... NEW LISTING! 3 bedroom 2 bath rambler on .39 acre! Located in the Tulalip area, this home has a fully fenced back yard, large 2 car garage (572 sq. ft) with built in cabinets, concrete pad for small RV/boat parking, and many other amenities! With 1320 sq. ft, this home boasts an open concept great room area with vaulted ceilings and updated flooring, lighting, doors, and millwork. Skylights allow for lots of natural light! Kitchen has stainless steel appliances including a gas (propane) stove/oven. Large walk in pantry/laundry area with washer/dryer hookups. Love to do yardwork? Then look no further! Spend your weekends in the yard and then enjoy by sitting back and relaxing! Other features include a tankless propane water heater, newer roof and exterior paint, and a gravel area for extra parking in front of house. 1 dog ok on a case-by-case basis with additional $500 deposit. No restricted breeds allowed. Separate concrete pad in back yard for kennel! Sorry, no cats! As part of the application process, ALL applicants must complete a pet profile at https://impactpropertymgmt.petscreening.com/. Even if there will not be any pets, a profile must still be completed. There is no cost for completing a no pet profile. Tenant responsible for landscaping and all utilities including a monthly payment of $25 for septic service/maintenance. View video walkthrough here: https://www.youtube.com/watch?v=0qNftbQpHlk ** Please note that photos are from a previous listing ** General Qualifications and Information: - Gross household income of at least $9,000 per month - All legal and verifiable sources of income accepted - Average credit score of at least 675 - 1+ year good rental and/or mortgage payment history (No neutral references or balances due to prior or current landlords) - Renter's insurance required with $ 100,000+ liability coverage. - Deposit equal to one month's rent - $275 non-refundable administrative fee required prior to move in - Impact Property Management does not accept comprehensive reusable tenant screening reports - See complete qualification requirements at: https://www.impactpropertymgmt.com/application To apply online, please click "apply for this unit" below. This property is being leased by Impact Property Management and will be managed by the Landlord.
Amenities
In-unit amenities
These amenities may not be available for every unit
View estimated energy costs and solar savings for this home
Internet
View Internet plans and providers available for this home
Provided by Down Payment Resource, RateUpdate.com, EnergySage, and AllConnect
Property details
Interior
Basement Information
Basement Type: Crawl-Space
Bathroom Information
# of Full Baths: 2
Heating & Cooling
Heating Type: Forced Air Gas
Fireplace Information
Has Fireplace
Exterior
Exterior Information
Physical Condition: Good
Foundation Type: Concrete
Construction Type: Wood
Building Construction Quality: Average
Exterior Wall: Lap Siding
Roof Shape Type: Gable
Building Type: Single Family
Property Information
Subdivision Name: JOHN SAM LAKE ESTATES
Living Sq. Ft: 1,320
Ground Floor Sq. Ft: 1,320
Building Sq. Ft: 1,892
# of Stories: 1
Stories Type: 1
Legal Description: JOHN SAM LAKE ESTATES BLK 000 D-04 FDP SEGD FOR TAX PURPOSES ONLY: ALL TH PTN LOT 15 DAF - W 105FT OF E 198.98FT OF S 164.47FT OF N 311.07FT SD LOT (AKA LOT 9 SURV REC AF NO 9702055001)
Parking & Garage Information
Parking Type: Attached Garage
Garage/Parking Sq. Ft: 572
Garage / Carport Type: Attached
Lot Information
# of Buildings: 1
Land Sq. Ft: 16,988
Legal Lot Number: 15
School Tax District: MARYSVILLE
Municipality Name: MARYSVILLE
Acres: 0.39
Zoning Code: RRT10
County Use Description: SINGLE FAM RES
Location Information
Parcel Location Influence: Average
Financial
Assessor Information
Assessment Year: 2025
Tax District County: SCHOOL 25 (MARYSVILLE)
Public facts
Beds: 3
Baths: 2.0
Sq. Ft.: 1,320
Stories: 1.0
Lot Size: 0.39 acres
Style: Single Family Residential
Year Built: 1997
Year Renovated: —
County: Snohomish County
APN: 00846700001504
Home facts updated by county records on Oct 5, 2026
Sale and tax history for 22 Cedar Loop Rd
Sale History
Tax History
Date
Event
Price
NWMLS as Distributed by MLS Grid #1203188
Nov 16, 2017
Sold (MLS) (Sold)
$313,283
$237/sq ft
Oct 14, 2017
Pending (Pending Inspection)
—
Oct 5, 2017
Listed (Active)
$304,950
$231/sq ft
NWMLS as Distributed by MLS Grid #26051522
Jun 7, 2006
Sold (MLS)
$265,000
$201/sq ft
Apr 7, 2006
Listed
$269,930
$204/sq ft
Year
Property tax
Land + Additions
Assessment*
2026
$4,046 (−9.4%)
$301,000 + $262,700
$563,700
2025
$4,465 (+5.2%)
$301,000 + $262,700
$563,700
2024
$4,244 (+29.5%)
$271,000 + $259,900
$530,900
2023
$3,277 (−22.9%)
$281,000 + $268,800
$549,800
2022
$4,249 (+8.5%)
$202,000 + $216,900
$418,900
2021
$3,916 (+1.2%)
$156,000 + $203,500
$359,500
2020
$3,870 (+30.8%)
$156,000 + $203,500
$359,500
2019
$2,958 (−19.2%)
$157,000 + $192,900
$349,900
2018
$3,658 (+13.8%)
$95,000 + $176,700
$271,700
2017
$3,216 (+0.9%)
$95,000 + $176,700
$271,700
2016
$3,187 (−3.4%)
$95,000 + $176,700
$271,700
2015
$3,299 (+18.4%)
$88,000 + $159,400
$247,400
2014
$2,787 (−6.5%)
$88,000 + $159,400
$247,400
2013
$2,981 (+10.4%)
$75,000 + $138,600
$213,600
2012
$2,700 (−9.5%)
$84,000 + $131,400
$215,400
2011
$2,984 (+3.6%)
$85,000 + $123,800
$208,800
2010
$2,881
$130,000 + $130,500
$260,500
2009
$2,881
$130,000 + $130,500
$260,500
Around this home
Schools Near 22 Cedar Loop Rd
K - 12
Preschool & daycare
2/10
Quil Ceda Tulalip Elementary
Public, K-5 • Assigned • 3.8mi
2/10
Totem Middle School
Public, 6-8 • Assigned • 4.9mi
1/10
Marysville Pilchuck High School
Public, 9-12 • Assigned • 3.9mi
Provided by GreatSchools
Lifestyle
Provided by Walk Score and Local Logic
Public facts and zoning for 22 Cedar Loop Rd
Beds
3
Baths
2
Sq. Ft.
1,320
Stories
1
Lot Size
0.39 Acres
Style
Single Family Residential
Year Built
1997
Year Renovated
—
County
Snohomish County
APN
00846700001504
Home facts updated by county records on Oct 5, 2026.
Additional resources
Zoning
Working on getting current and accurate zoning information for this home.Learn more
Climate risks
1/10 Flood Factor
Minimal risk of a flood reaching the building in the next 30 years
1/10 Fire Factor
Unlikely to be in a wildfire in next 30 years
2/10 Heat Factor
7 days above 83° expected this year, 16 days in 30 years
1/10 Wind Factor
Minimal risk of severe winds over next 30 years
6/10 Air Factor
9 unhealthy days expected this year, 10 days in 30 years
Provided by First Street
Thinking of selling?
Estimated sale price
$576,000 – $697,000
Reach more buyers when you sell with Redfin. Plus, you'll save $6,054 in fees.
All information is deemed reliable but not guaranteed. Redfin and its affiliates may receive compensation if you contact a rental property or sign a lease.
In-unit amenities
These amenities may not be available for every unit