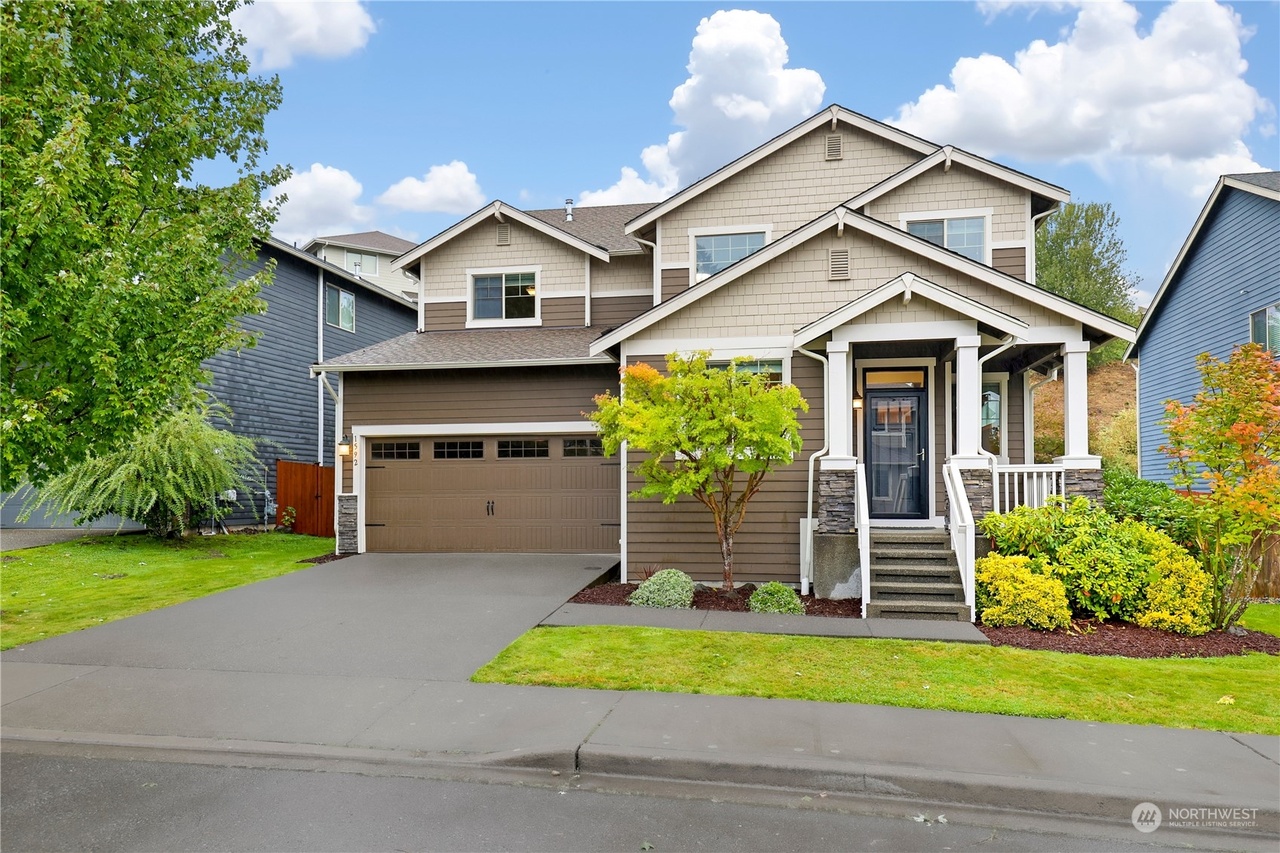

Listed by Nicole Larson • Redfin. Bought with Redfin.
Off market dec 2023 for $620K
$669,188
Est. refi paymentEst. refi$2,397/mo
4
bd
•
2.5 ba
•
3,091
sq ft
1592 Ridgeview Loop SW, Tumwater, WA 98512
About this home
10k BUYER CREDIT! Welcome to this well maintained 4bdr/2.5 bath Tumwater Hill home. The main floor features a formal living room, dining room, spacious kitchen, a family room with a gas fireplace, a den/office with French doors, & a half bath. The upper level primary suite has a private sitting room with a gas fireplace, a 5 piece bath, & a walk in closet. There are 3 additional bedrooms, a full bathroom, & a laundry room. This home has mountain views from the upper level, a ton of storage, gas furnace & A/C, ring camera, EV charger, & all appliances stay. The back yard is nicely landscaped, has a new composite deck, and is fully fenced. 2 car garage. Easy access to walking trails, shopping, entertainment, schools, I5, 101, and JBLM.
*Taxable value of land and structures on it ("additions") is determined regularly by local assessors and does not affect market price.
Public record
Public record
Zoning
Beds
3
Baths
2.5
Stories
2
Lot width
—
Lot depth
—
Lot size
6,000 Sq. Ft.
Year renovated
2013
Sq. Ft.
3,091
Year built
2013
Style
Single Family Residential
County
Thurston County
APN
54310007600
Parking Spaces
—
Basement
—
Accessible
—
HOA Dues
—
Garage
—
Features
—
Last updated by owner on Sep 18, 2026.
SFL
Single-Family Low Density Residential Zone District
The intent of the single-family low density residential SFL zone district is to: Preserve and establish peaceful low density neighborhoods in which owner-occupied single- family structures are the dominant form of dwelling unit; Provide designated areas in which a minimum net density of 4 units per acre and a maximum net density of 7 units per acre apply to promote the efficient use of land; Guide residential development in such a manner as to encourage and plan for the availability of public services and community facilities such as utilities, police and fire protection, streets, schools, parks and recreation; Encourage development of attractive residential areas that provide a sense of community, establish a pedestrian-friendly atmosphere and contain a variety of housing types; Ensure that development without municipal utilities is at a density and in a configuration that enables cost effective urban density in-fill development when municipal utilities become available.
Permitted uses
Include but are not limited to:
Agriculture
Day care facility
Housing-Single unit
Housing-Multiple units
Housing-Senior
Recreation
Communications tower
Housing-Mobile home park
Park & open space
Timberland
Property details
Parking
Parking Information
Covered Spaces: 2
Parking Features: Attached Garage
Garage Spaces: 2
Has Attached Garage
Has Garage
Interior
Virtual Tour
Bedroom Information
# of Bedrooms: 4
# of Beds Upper: 4
Bedrooms Possible: 4
Bathroom Information
# of Full Baths (Total): 2
# of Half Baths (Total): 1
# of Full Baths (Upper): 2
# of Half Baths (Main): 1
# of Bathtubs: 2
# of Showers: 2
Room 1 Information
Room Type: Dining Room
Room Level: Main
Room 2 Information
Room Type: Entry Hall
Room Level: Main
Room 3 Information
Room Type: Den/Office
Room Level: Main
Room 4 Information
Room Type: Family Room
Room Level: Second
Room 5 Information
Room Type: Kitchen Without Eating Space
Room Level: Main
Room 6 Information
Room Type: Living Room
Room Level: Main
Room 7 Information
Room Type: Primary Bedroom
Room Level: Second
Room 8 Information
Room Type: Utility Room
Room Level: Second
Room 9 Information
Room Type: Bedroom
Room Level: Second
Room 10 Information
Room Type: Bedroom
Room Level: Second
Room 11 Information
Room Type: Bathroom Full
Room Level: Second
Room 12 Information
Room Type: Bedroom
Room Level: Second
Room 13 Information
Room Type: Bathroom Full
Room Level: Second
Room 14 Information
Room Type: Bathroom Half
Room Level: Main
Basement Information
Basement Features: None
Fireplace Information
Has Fireplace
# of Fireplaces: 2
Fireplace Features: Gas
# of Fireplaces Upper: 1
# of Fireplaces Main: 1
Heating & Cooling
Has Heating
Heating Information: 90%+ High Efficiency, Forced Air, Heat Pump
Has Cooling
Cooling Information: 90%+ High Efficiency, Central A/C, Forced Air
Interior Features
Interior Features: Ceramic Tile, Wall to Wall Carpet, Ceiling Fan(s), Dining Room, French Doors, Walk-in Closet(s), Fireplace, Water Heater

