Listed by Liz Marshall • John L. Scott, Inc. Bought with Coldwell Banker Bain.
Off Market Nov 2015 for $405K
$687,312
Est. refi paymentEst. refi$2,559/mo
3
bd
•
2 ba
•
2,135
sq ft
1663 35th St, Washougal, WA 98671
About this home
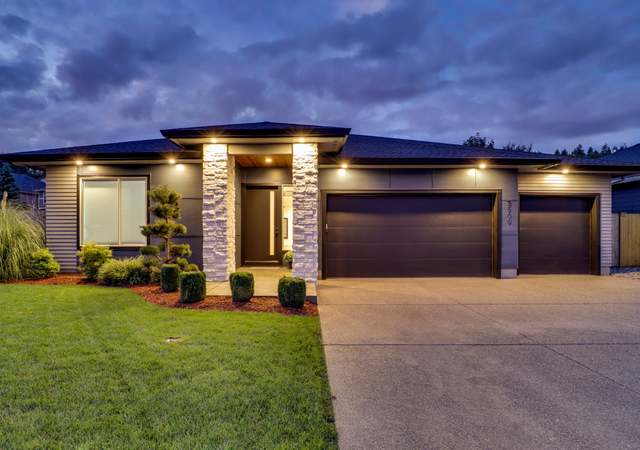
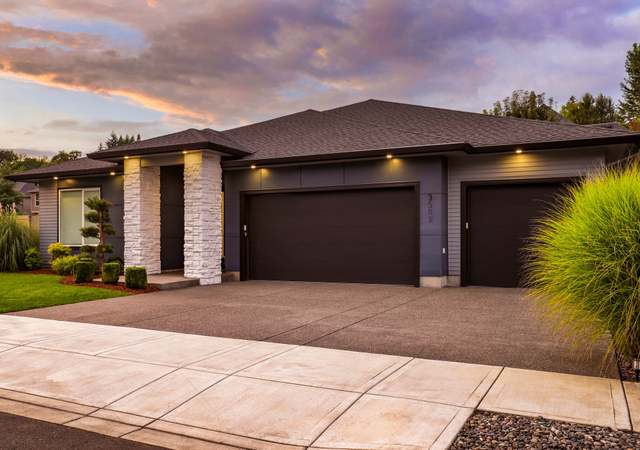
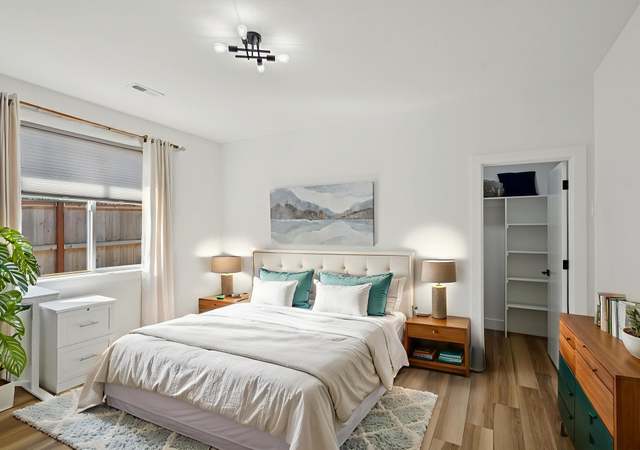
Stellar quality custom one level refreshed w/extensive recent upgrades! Hardwoods, great room w/built-in speakers, kitchen w/granite slab counters, NEW gas cooktop, dishwasher & refrig; master suite w/2 walk-in closets, NEW interior paint, NEW carpet, NEW porcelain tile, NEW gas water htr, NEW light fixtures; private covered patio w/fan, NEW gas BBQ outlet. 3rd garage bay designed for golf cart, easy care landscaping. MOVE-IN READY!
Stellar quality custom one level refreshed w/extensive recent upgrades! Hardwoods, great room w/built-in speakers, kitchen w/granite slab counters, NEW gas cooktop, dishwasher & refrig; master suite w/2 walk-in closets, NEW interior paint, NEW carpet, NEW porcelain tile, NEW gas water htr, NEW light fixtures; private covered patio w/fan, NEW gas BBQ outlet, 3rd garage bay designed for golf cart, easy care landscaping. MOVE-IN READY!
Nov 5, 2015
Sold (MLS) (Sold)
NWMLS as Distributed by MLS Grid #838914
$405,900
$190/sq ft
Sep 26, 2015
Pending
NWMLS as Distributed by MLS Grid #838914
—
Sep 18, 2015
Price Changed
NWMLS as Distributed by MLS Grid #838914
$409,000
$192/sq ft
Aug 27, 2015
Listed (Active)
NWMLS as Distributed by MLS Grid #838914
$425,000
$199/sq ft
Jun 2, 2015
Sold
RMLS #15211443
$390,000
$183/sq ft
May 2, 2015
Pending
RMLS #15211443
—
May 1, 2015
Listed
RMLS #15211443
$385,000
$180/sq ft
+11
Extraordinarily well-appointed custom home with features created by owners and beautifully executed by the builder. Super energy efficiency features. Extra wide entry with built-ins. Dream kitchen with 10 ft. granite slab island. Master BR suite features walk-in tiled shower & two full walk-in wardrobes (his and hers!) 50 feet of covered patio in private low maintenance backyard. Special bay in garage for golf cart w/side roll-up door.
Year
Property tax
Land + Additions
Assessment*
2026
$5,876 (+4.5%)
$160,000 + $467,513
$627,513
2025
$5,623 (+3.4%)
$160,000 + $467,513
$627,513
2024
$5,440 (+2.4%)
$149,000 + $443,894
$592,894
2023
$5,311
$159,800 + $440,569
$600,369
2022
$5,309 (+2.7%)
$159,800 + $414,083
$573,883
2021
$5,169 (+5.0%)
$137,000 + $360,769
$497,769
2020
$4,925 (+20.4%)
$125,000 + $329,802
$454,802
2019
$4,090 (−14.1%)
$125,000 + $315,157
$440,157
2018
$4,761 (+17.5%)
$65,000 + $306,284
$371,284
2017
$4,052 (+1.5%)
$65,000 + $282,153
$347,153
2016
$3,993 (+6.0%)
$65,000 + $282,153
$347,153
2015
$3,768 (+14.9%)
$65,000 + $247,792
$312,792
2014
$3,280 (−5.5%)
$65,000 + $187,872
$252,872
2013
$3,469 (+1.4%)
$65,000 + $187,872
$252,872
2012
$3,420 (−2.1%)
$77,050 + $175,028
$252,078
2011
$3,492 (+210.6%)
$86,250 + $176,814
$263,064
2010
$1,124
$86,250 + $176,814
$263,064
Tax history for 1663 35th St
Year
Property tax
Land + Additions
Assessment*
2026
$5,876 (+4.5%)
$160,000 + $467,513
$627,513
2025
$5,623 (+3.4%)
$160,000 + $467,513
$627,513
2024
$5,440 (+2.4%)
$149,000 + $443,894
$592,894
2023
$5,311
$159,800 + $440,569
$600,369
2022
$5,309 (+2.7%)
$159,800 + $414,083
$573,883
2021
$5,169 (+5.0%)
$137,000 + $360,769
$497,769
2020
$4,925 (+20.4%)
$125,000 + $329,802
$454,802
2019
$4,090 (−14.1%)
$125,000 + $315,157
$440,157
2018
$4,761 (+17.5%)
$65,000 + $306,284
$371,284
2017
$4,052 (+1.5%)
$65,000 + $282,153
$347,153
2016
$3,993 (+6.0%)
$65,000 + $282,153
$347,153
2015
$3,768 (+14.9%)
$65,000 + $247,792
$312,792
2014
$3,280 (−5.5%)
$65,000 + $187,872
$252,872
2013
$3,469 (+1.4%)
$65,000 + $187,872
$252,872
2012
$3,420 (−2.1%)
$77,050 + $175,028
$252,078
2011
$3,492 (+210.6%)
$86,250 + $176,814
$263,064
2010
$1,124
$86,250 + $176,814
$263,064
*Taxable value of land and structures on it ("additions") is determined regularly by local assessors and does not affect market price.
Public record
Public record
Zoning
Beds
3
Baths
2.5
Stories
1
Lot width
—
Lot depth
—
Lot size
7,452 Sq. Ft.
Year renovated
2010
Sq. Ft.
2,135
Year built
2010
Style
Single Family Residential
County
Clark County
APN
132591084
Parking Spaces
—
Basement
—
Accessible
—
HOA Dues
—
Garage
—
Features
—
Last updated by owner on Aug 17, 2026.
R1-7.5
Single-Family Residential District
The R1-7.5 districts are intended to provide for single-family residential areas of low urban densities with minimum individual lots sizes of 5,000 sq ft, 7,500 sq ft and 10,000 sq ft, respectively. These districts are located primarily in areas to provide a smooth transition between the lower density residential districts R1-15 and multiple-family residential districts. Some convenience commercial development may be allowed to serve the needs of surrounding residential development, as a conditional use, limited to 3,000 sq ft in one structure within the zone district. Duplexes and townhomes may also be allowed.
Permitted uses
Include but are not limited to:
Housing-Single unit
Public service
Housing-Mobile home park
Property details
Parking
Parking Information
Covered Spaces: 3
Garage Spaces: 3
Has Attached Garage
Has Garage
Interior
Bedroom Information
# of Bedrooms: 3
# of Bedrooms Main: 3
Bedrooms Possible: 3
Bathroom Information
# of Full Baths (Total): 2
# of Full Baths (Main): 2
Room 1 Information
Room Type: Utility Room
Room Level: Main
Room 2 Information
Room Type: Primary Bedroom
Room Level: Main
Room 3 Information
Room Type: Kitchen With Eating Space
Room Level: Main
Room 4 Information
Room Type: Great Room
Room Level: Main
Room 5 Information
Room Type: Bathroom Full
Room Level: Main
Room 6 Information
Room Type: Entry Hall
Room Level: Main
Room 7 Information
Room Type: Bathroom Full
Room Level: Main
Room 8 Information
Room Type: Bedroom
Room Level: Main
Room 9 Information
Room Type: Bedroom
Room Level: Main
Basement Information
Basement Features: None
Heating & Cooling
Has Heating
Has Cooling
Interior Features
Interior Features: Forced Air, Heat Pump, Hardwood, Wall to Wall Carpet, Built-In Vacuum, Ceiling Fan(s), High Tech Cabling, Walk-in Closet(s), Water Heater