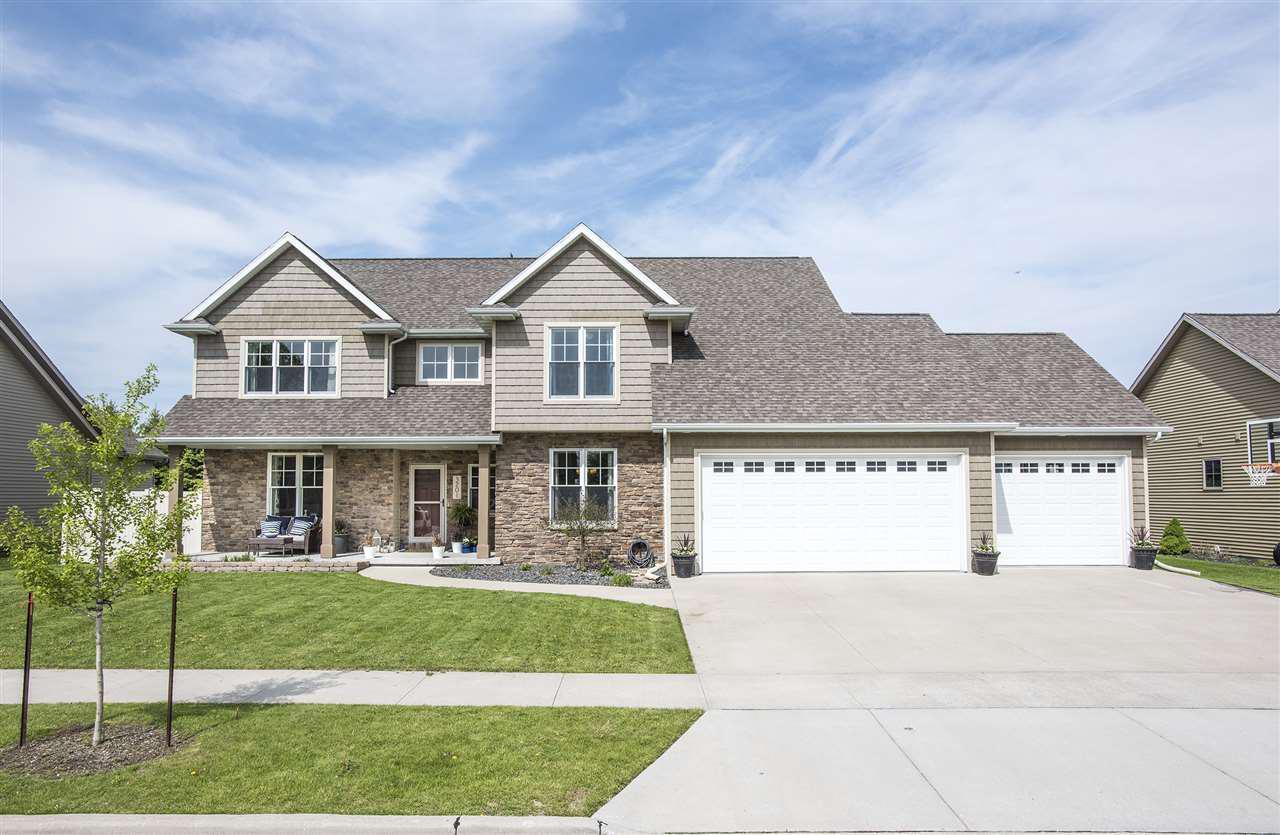
Listed by Tiffany Holtz • Coldwell Banker Real Estate Group. Bought with Beckman Properties.
Off market nov 2019 for $523K
$783,311
Est. refi paymentEst. refi$3,504/mo
5
bd
•
3.5 ba
•
3,738
sq ft
3201 S Tahoe Ln, Appleton, WI 54915
About this home
Public Remarks: Step inside to this executive home that offers over 3700+/- sq feet of living space. Living room w/ gas fireplace overlooks the backyard with in ground pool, covered bar area, fire pit and much more. Kitchen is complete with high end appliances, granite countertops, center island and pantry. Main floor laundry, dining room, half bath and office that could be a 5th bedroom. Master suite offers private bath w/ walk-in shower, dual vanities and walk-in closet. 3 additional bedrooms and full bath. LL finished w/ FR, play room and 3rd full BA. The backyard is truly an entertaining oasis.
Single-familyProperty Type
2010Year Built
0.3 acresLot Size
$210Est. Price/Sq.Ft.
1 garage spacesParking
Listed by Tiffany Holtz• Coldwell Banker Real Estate Group
*Taxable value of land and structures on it ("additions") is determined regularly by local assessors and does not affect market price.
Public record
Public record
Zoning
Beds
4
Baths
3.5
Stories
2
Lot width
—
Lot depth
—
Lot size
0.3 Acres
Year renovated
—
Sq. Ft.
3,058
Year built
2010
Style
Single Family Residential
County
Calumet County
APN
319416226
Parking Spaces
—
Basement
—
Accessible
—
HOA Dues
—
Garage
—
Features
—
Last updated by owner on Sep 21, 2026.
R-1A
Single-Family District
The R-1A district is intended to provide for, and maintain, residential areas characterized predominately by single family detached dwellings on larger sized lots while protecting residential neighborhoods from the intrusion of incompatible non-residential land uses.
Permitted uses
Include but are not limited to:
Housing-Group
Housing-Single unit
Housing-Senior
Public service
Property details
Parking
Garage Information
# of Garage Parking Spaces (Total): 3
Garage: Attached, 3 Car, Basement Access, Opener Included
Interior
Bedroom Information
Master Bedroom Dimensions: 18 x 15
Master Bedroom Level: Upper
Bedroom 2 Dimensions: 14 x 11
Bedroom 2 Level: Upper
Bedroom 3 Dimensions: 12 x 12
Bedroom 3 Level: Upper
Bedroom 4 Dimension: 12 x 10
Bedroom 4 Level: Upper
Bedroom 5 Dimension: 15 x 12
Bedroom 5 Level: Main
Bathroom Information
Bath Description(s): At Least 1 Tub, Walk-In Shower in Master Bathroom

